
Search results for "Assistance team" in Home Design Ideas
 User
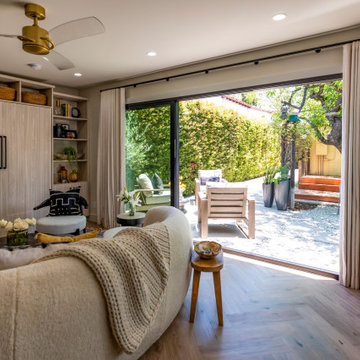
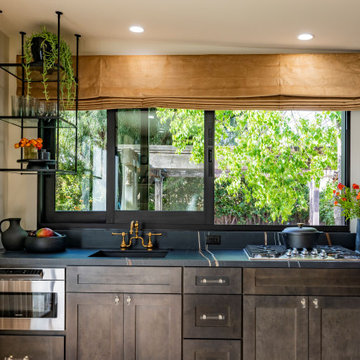
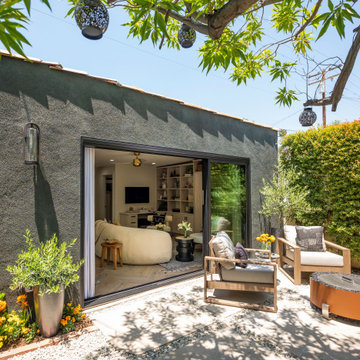
UserAll Weather teamed up with the Property Brothers and Emmy nominated actress and comedian Cheryl Hines on this week’s episode of HGTV’s hit show CELEBRTIY IOU. In the Cheryl Hines Gifts a Garage Makeover episode, Cheryl surprises Sarita, her close friend of nearly 20 years, by transforming her underused detached garage into a gorgeous multi purpose guest suite and work space.
Sarita started as Cheryl’s assistant, turned into a close friend as well as a nanny for her daughter Catherine. “Sarita is a part of the family and Catherine wouldn’t be who she is today without her.” said Hines. “She taught Cat so much.”
Cheryl Hines learned a very important lesson about demolition from the Property Brothers. you can’t scream because all the stuff flies into your mouth. Hines wields a reciprocating saw and sledgehammer and knocks down shelves in the episode. The newly renovated garage features All Weather Series 8100 Multi Slide Doors and Counter Top Sliding Windows to allow natural light and fresh air in; a sophisticated kitchenette, spa inspired bathroom, built in desk, spacious walk-in closet and a Murphy Bed for the perfect mother-in law suite and personal retreat.
Check out the Project Photos from this life-changing garage renovation.
Now in its third season, Celebrity IOU gives celebrities a chance to show their deepest gratitude to friends, family and mentors by giving them a surprise renovation courtesy of Drew and Jonathan Scott.

 John R. Schroeder, AIA
Photography by: Caryn B. Davis
This project included a two-story addition with a kitchen/dining area on the first floor and bedroom/bathroom on the second floor. The house is located on a gently sloping site surrounded by woods and meadows. The kitchen features grey lower cabinetry and white upper cabinetry with a subtle, rounded board and batten backsplash. The dining area features a large picture window flanked by double hungs that look out over the meadow. The upstairs bathroom shares a tub/shower with another bathroom in Jack-n-Jill fashion. Phase II will include first and second floor renovations and an expansive rear deck and stone terrace.
John R. Schroeder, AIA is a professional design firm specializing in architecture, interiors, and planning. We have over 30 years experience with projects of all types, sizes, and levels of complexity. Because we love what we do, we approach our work with enthusiasm and dedication. We are committed to the highest level of design and service on each and every project. We engage our clients in positive and rewarding collaborations. We strive to exceed expectations through our attention to detail, our understanding of the “big picture”, and our ability to effectively manage a team of design professionals, industry representatives, and building contractors. We carefully analyze budgets and project objectives to assist clients with wise fund allocation.
We continually monitor and research advances in technology, materials, and construction methods, both sustainable and otherwise, to provide a responsible, well-suited, and cost effective product. Our design solutions are highly functional using both innovative and traditional approaches. Our aesthetic style is flexible and open, blending cues from client desires, building function, site context, and material properties, making each project unique, personalized, and enduring.
 User
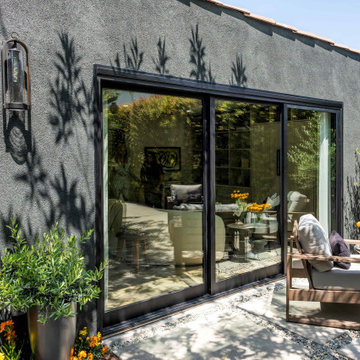
UserAll Weather teamed up with the Property Brothers and Emmy nominated actress and comedian Cheryl Hines on this week’s episode of HGTV’s hit show CELEBRTIY IOU. In the Cheryl Hines Gifts a Garage Makeover episode, Cheryl surprises Sarita, her close friend of nearly 20 years, by transforming her underused detached garage into a gorgeous multi purpose guest suite and work space.
Sarita started as Cheryl’s assistant, turned into a close friend as well as a nanny for her daughter Catherine. “Sarita is a part of the family and Catherine wouldn’t be who she is today without her.” said Hines. “She taught Cat so much.”
Cheryl Hines learned a very important lesson about demolition from the Property Brothers. you can’t scream because all the stuff flies into your mouth. Hines wields a reciprocating saw and sledgehammer and knocks down shelves in the episode. The newly renovated garage features All Weather Series 8100 Multi Slide Doors and Counter Top Sliding Windows to allow natural light and fresh air in; a sophisticated kitchenette, spa inspired bathroom, built in desk, spacious walk-in closet and a Murphy Bed for the perfect mother-in law suite and personal retreat.
Check out the Project Photos from this life-changing garage renovation.
Now in its third season, Celebrity IOU gives celebrities a chance to show their deepest gratitude to friends, family and mentors by giving them a surprise renovation courtesy of Drew and Jonathan Scott.
Find the right local pro for your project
 User
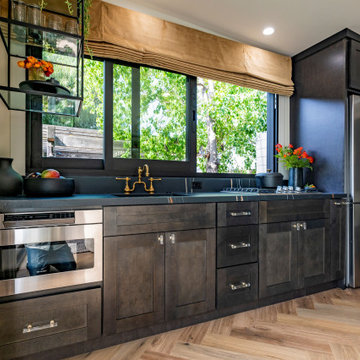
UserAll Weather teamed up with the Property Brothers and Emmy nominated actress and comedian Cheryl Hines on this week’s episode of HGTV’s hit show CELEBRTIY IOU. In the Cheryl Hines Gifts a Garage Makeover episode, Cheryl surprises Sarita, her close friend of nearly 20 years, by transforming her underused detached garage into a gorgeous multi purpose guest suite and work space.
Sarita started as Cheryl’s assistant, turned into a close friend as well as a nanny for her daughter Catherine. “Sarita is a part of the family and Catherine wouldn’t be who she is today without her.” said Hines. “She taught Cat so much.”
Cheryl Hines learned a very important lesson about demolition from the Property Brothers. you can’t scream because all the stuff flies into your mouth. Hines wields a reciprocating saw and sledgehammer and knocks down shelves in the episode. The newly renovated garage features All Weather Series 8100 Multi Slide Doors and Counter Top Sliding Windows to allow natural light and fresh air in; a sophisticated kitchenette, spa inspired bathroom, built in desk, spacious walk-in closet and a Murphy Bed for the perfect mother-in law suite and personal retreat.
Check out the Project Photos from this life-changing garage renovation.
Now in its third season, Celebrity IOU gives celebrities a chance to show their deepest gratitude to friends, family and mentors by giving them a surprise renovation courtesy of Drew and Jonathan Scott.
 User
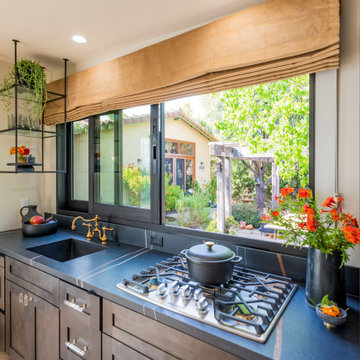
UserAll Weather teamed up with the Property Brothers and Emmy nominated actress and comedian Cheryl Hines on this week’s episode of HGTV’s hit show CELEBRTIY IOU. In the Cheryl Hines Gifts a Garage Makeover episode, Cheryl surprises Sarita, her close friend of nearly 20 years, by transforming her underused detached garage into a gorgeous multi purpose guest suite and work space.
Sarita started as Cheryl’s assistant, turned into a close friend as well as a nanny for her daughter Catherine. “Sarita is a part of the family and Catherine wouldn’t be who she is today without her.” said Hines. “She taught Cat so much.”
Cheryl Hines learned a very important lesson about demolition from the Property Brothers. you can’t scream because all the stuff flies into your mouth. Hines wields a reciprocating saw and sledgehammer and knocks down shelves in the episode. The newly renovated garage features All Weather Series 8100 Multi Slide Doors and Counter Top Sliding Windows to allow natural light and fresh air in; a sophisticated kitchenette, spa inspired bathroom, built in desk, spacious walk-in closet and a Murphy Bed for the perfect mother-in law suite and personal retreat.
Check out the Project Photos from this life-changing garage renovation.
Now in its third season, Celebrity IOU gives celebrities a chance to show their deepest gratitude to friends, family and mentors by giving them a surprise renovation courtesy of Drew and Jonathan Scott.
 User
UserAll Weather teamed up with the Property Brothers and Emmy nominated actress and comedian Cheryl Hines on this week’s episode of HGTV’s hit show CELEBRTIY IOU. In the Cheryl Hines Gifts a Garage Makeover episode, Cheryl surprises Sarita, her close friend of nearly 20 years, by transforming her underused detached garage into a gorgeous multi purpose guest suite and work space.
Sarita started as Cheryl’s assistant, turned into a close friend as well as a nanny for her daughter Catherine. “Sarita is a part of the family and Catherine wouldn’t be who she is today without her.” said Hines. “She taught Cat so much.”
Cheryl Hines learned a very important lesson about demolition from the Property Brothers. you can’t scream because all the stuff flies into your mouth. Hines wields a reciprocating saw and sledgehammer and knocks down shelves in the episode. The newly renovated garage features All Weather Series 8100 Multi Slide Doors and Counter Top Sliding Windows to allow natural light and fresh air in; a sophisticated kitchenette, spa inspired bathroom, built in desk, spacious walk-in closet and a Murphy Bed for the perfect mother-in law suite and personal retreat.
Check out the Project Photos from this life-changing garage renovation.
Now in its third season, Celebrity IOU gives celebrities a chance to show their deepest gratitude to friends, family and mentors by giving them a surprise renovation courtesy of Drew and Jonathan Scott.
 User
UserAll Weather teamed up with the Property Brothers and Emmy nominated actress and comedian Cheryl Hines on this week’s episode of HGTV’s hit show CELEBRTIY IOU. In the Cheryl Hines Gifts a Garage Makeover episode, Cheryl surprises Sarita, her close friend of nearly 20 years, by transforming her underused detached garage into a gorgeous multi purpose guest suite and work space.
Sarita started as Cheryl’s assistant, turned into a close friend as well as a nanny for her daughter Catherine. “Sarita is a part of the family and Catherine wouldn’t be who she is today without her.” said Hines. “She taught Cat so much.”
Cheryl Hines learned a very important lesson about demolition from the Property Brothers. you can’t scream because all the stuff flies into your mouth. Hines wields a reciprocating saw and sledgehammer and knocks down shelves in the episode. The newly renovated garage features All Weather Series 8100 Multi Slide Doors and Counter Top Sliding Windows to allow natural light and fresh air in; a sophisticated kitchenette, spa inspired bathroom, built in desk, spacious walk-in closet and a Murphy Bed for the perfect mother-in law suite and personal retreat.
Check out the Project Photos from this life-changing garage renovation.
Now in its third season, Celebrity IOU gives celebrities a chance to show their deepest gratitude to friends, family and mentors by giving them a surprise renovation courtesy of Drew and Jonathan Scott.


 John R. Schroeder, AIA
Photo by Jody Dole
This new mixed-use building located in a quaint village has made a name for itself. It features a third floor apartment, second floor office space, and first floor retail. The design of the building's exterior bridges the gap between new and old. The cedar shingle gable roof form and double hung window style blend with the traditional New England context of neighboring buildings. The vertical grooved siding and a sliding 'barn' door hint at an agrarian vernacular. The sliding door features sixteen sparking panels of 'glass quilts' designed by glass artist, Alan Davidson of Guilford, CT. Angular roof forms, support brackets, and trim along with the black paint color provide a modern edge. The building and the new first floor art gallery have generated much interest and excitement for the town.
John R. Schroeder, AIA is a professional design firm specializing in architecture, interiors, and planning. We have over 30 years experience with projects of all types, sizes, and levels of complexity. Because we love what we do, we approach our work with enthusiasm and dedication. We are committed to the highest level of design and service on each and every project. We engage our clients in positive and rewarding collaborations. We strive to exceed expectations through our attention to detail, our understanding of the “big picture”, and our ability to effectively manage a team of design professionals, industry representatives, and building contractors. We carefully analyze budgets and project objectives to assist clients with wise fund allocation.
We continually monitor and research advances in technology, materials, and construction methods, both sustainable and otherwise, to provide a responsible, well-suited, and cost effective product. Our design solutions are highly functional using both innovative and traditional approaches. Our aesthetic style is flexible and open, blending cues from client desires, building function, site context, and material properties, making each project unique, personalized, and enduring.
 John R. Schroeder, AIA
Photography by: Caryn B. Davis
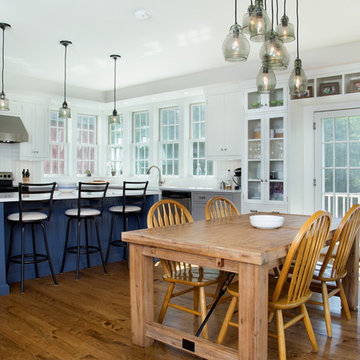
This project included a two-story addition with a kitchen/dining area on the first floor and bedroom/bathroom on the second floor. The house is located on a gently sloping site surrounded by woods and meadows. The kitchen features grey lower cabinetry and white upper cabinetry with a subtle, rounded board and batten backsplash. The dining area features a large picture window flanked by double hungs that look out over the meadow. The upstairs bathroom shares a tub/shower with another bathroom in Jack-n-Jill fashion. Phase II will include first and second floor renovations and an expansive rear deck and stone terrace.
John R. Schroeder, AIA is a professional design firm specializing in architecture, interiors, and planning. We have over 30 years experience with projects of all types, sizes, and levels of complexity. Because we love what we do, we approach our work with enthusiasm and dedication. We are committed to the highest level of design and service on each and every project. We engage our clients in positive and rewarding collaborations. We strive to exceed expectations through our attention to detail, our understanding of the “big picture”, and our ability to effectively manage a team of design professionals, industry representatives, and building contractors. We carefully analyze budgets and project objectives to assist clients with wise fund allocation.
We continually monitor and research advances in technology, materials, and construction methods, both sustainable and otherwise, to provide a responsible, well-suited, and cost effective product. Our design solutions are highly functional using both innovative and traditional approaches. Our aesthetic style is flexible and open, blending cues from client desires, building function, site context, and material properties, making each project unique, personalized, and enduring.

 John R. Schroeder, AIA
Photo by Jody Dole
This charming farmhouse sits atop a grassy hill overlooking a serene Connecticut River Estuary. The new design reformulated the first floor plan making it much more functional and visually exciting. It encompassed the reorganization of multiple spaces including the Mudroom, Kitchen, Dining Room, Family Room, Sun Room, Laundry, Bathroom, and Master Closet. The design also added, deleted, and relocated windows and French doors to greatly enhance exterior views, draw in more natural light, and seamlessly upgrade the articulation of exterior elevations. Improvements to the plumbing and mechanical systems were also made. The overall feeling is both sophisticated and yet very much down to earth.
John R. Schroeder, AIA is a professional design firm specializing in architecture, interiors, and planning. We have over 30 years experience with projects of all types, sizes, and levels of complexity. Because we love what we do, we approach our work with enthusiasm and dedication. We are committed to the highest level of design and service on each and every project. We engage our clients in positive and rewarding collaborations. We strive to exceed expectations through our attention to detail, our understanding of the “big picture”, and our ability to effectively manage a team of design professionals, industry representatives, and building contractors. We carefully analyze budgets and project objectives to assist clients with wise fund allocation.
We continually monitor and research advances in technology, materials, and construction methods, both sustainable and otherwise, to provide a responsible, well-suited, and cost effective product. Our design solutions are highly functional using both innovative and traditional approaches. Our aesthetic style is flexible and open, blending cues from client desires, building function, site context, and material properties, making each project unique, personalized, and enduring.
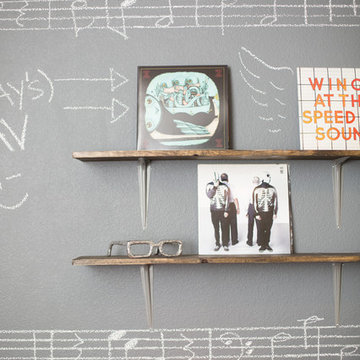
 Urbanology Designs
The chalkboard wall was the perfect spot to display Trey's record collection and music. We hung simple shelves to display items.
Urban bedroom photo in Dallas
Urban bedroom photo in Dallas

 The Masons Co and Dionysian Artificers Landscape
In today’s market, a knowledgeable ''masonry restoration company kansas city'' restoration contractor or brick stone repair specialists of Kansas City, brick repair, stone repair,brick tuckpointing,masonry repair, block, contractor knows how to properly identify the problem and knows the difference between how a building was built 100 years ago compared to a building built 50 years ago. Today’s thought process in terms of restoration and the kansas city landscape brick and stone patios, masonry repair kansas city is quite different than it was even 20 years ago. The funny part is, the more we know, the more we are going to the ways of old…again.
A skilled kansas city brick restoration mason has magic touch of (alchemy) ,or so it seems. He, or she, can bring an old, worn-out building and make it look as good, if not better, than it did when it was new. Though masonry is probably the second oldest profession there is, the methods being used in this trade are not all that different from the masons’ of the Roman Empire. The major change is how much more easily the materials get to the job site, and the method and techniques by which the masons get to the wall. Not long after the first kansas city area masonry structures were built, masonry restoration began.
Whether you need a unique concept or some expert guidance to take your vision fluidly to reality, Kansas City Brick & Masonry Repair maintains an experienced and fully licensed design team that is poised to assist you with any project of any size.
From small renovations to multi-million dollar masonry repair kansas city new construction and high end kansas city fountains we handle commercial, industrial and institutional work for clients seeking a masonry partner they can trust. Our final product is always beautifully constructed, fairly priced and delivered on time and on schedule.

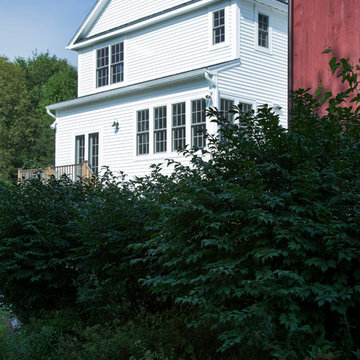 John R. Schroeder, AIA
Photography by: Caryn B. Davis
This project included a two-story addition with a kitchen/dining area on the first floor and bedroom/bathroom on the second floor. The house is located on a gently sloping site surrounded by woods and meadows. The kitchen features grey lower cabinetry and white upper cabinetry with a subtle, rounded board and batten backsplash. The dining area features a large picture window flanked by double hungs that look out over the meadow. The upstairs bathroom shares a tub/shower with another bathroom in Jack-n-Jill fashion. Phase II will include first and second floor renovations and an expansive rear deck and stone terrace.
John R. Schroeder, AIA is a professional design firm specializing in architecture, interiors, and planning. We have over 30 years experience with projects of all types, sizes, and levels of complexity. Because we love what we do, we approach our work with enthusiasm and dedication. We are committed to the highest level of design and service on each and every project. We engage our clients in positive and rewarding collaborations. We strive to exceed expectations through our attention to detail, our understanding of the “big picture”, and our ability to effectively manage a team of design professionals, industry representatives, and building contractors. We carefully analyze budgets and project objectives to assist clients with wise fund allocation.
We continually monitor and research advances in technology, materials, and construction methods, both sustainable and otherwise, to provide a responsible, well-suited, and cost effective product. Our design solutions are highly functional using both innovative and traditional approaches. Our aesthetic style is flexible and open, blending cues from client desires, building function, site context, and material properties, making each project unique, personalized, and enduring.

 Jack Calderone
This bedroom and full bathroom are part of an adventuresome project my wife and I embarked upon to create a complete apartment in the basement of our townhouse. We designed a floor plan that creatively and efficiently used all of the 385-square-foot-space, without sacrificing beauty, comfort or function – and all without breaking the bank! To maximize our budget, we did the work ourselves and added everything from thrift store finds to DIY wall art to bring it all together.
A partial double closet bar adds a little extra space while still leaving room for longer hanging clothes.

 David Barashi
Dale Tu
Inspiration for a large contemporary wooden floating open staircase remodel in Seattle
Inspiration for a large contemporary wooden floating open staircase remodel in Seattle
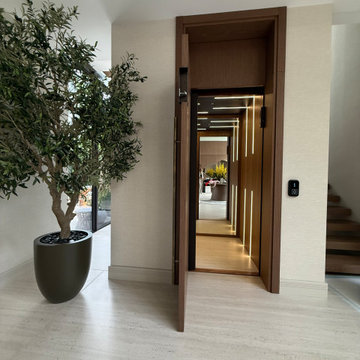
 Area Access
The Cibes Symmetry Asterix is a designer home elevator cab created for homeowners who want sophisticated style, premium materials, and a personalized experience throughout their home. As part of the Cibes Symmetry Designer Series, Asterix combines elegant interior finishes with distinctive architectural lighting to turn a residential elevator into a beautiful feature of the home.
A signature element of the Asterix design is its Halo lighting, with illuminated lines running vertically along the sides of the elevator cab. The lighting creates a warm, contemporary ambiance while adding visual height and dimension to the elevator interior. A convenient dimmer switch integrated into the car operating panel (COP) allows homeowners to adjust the lighting level for their comfort and preference.
The Asterix is available with four exquisite wood choices, each offered with either a natural clear coat or a stain finish as part of the selected package. These premium wood interiors provide the flexibility to coordinate the elevator with the home's existing cabinetry, flooring, furniture, and architectural style.
Designed for those who view an elevator as more than a means of transportation, the Cibes Symmetry Asterix brings together custom elevator design, luxury materials, architectural lighting, and residential functionality. It is an ideal choice for luxury homes, custom residences, new construction, renovations, and high-end residential projects where every interior detail matters.
The Asterix gives homeowners, architects, builders, and interior designers the ability to create a custom residential elevator interior that feels intentional, comfortable, and beautifully integrated with the surrounding home.
The Cibes Symmetry Asterix is available through Area Access, serving homeowners, architects, builders, and designers throughout Virginia and North Carolina. Our team specializes in customized residential elevator solutions and can assist with creating a designer home elevator that complements the architecture and interior design of each project.
Cibes Symmetry Asterix — distinctive lighting, exquisite wood, and designer detail for a residential elevator that feels uniquely yours.




 The Masons Co and Dionysian Artificers Landscape
In today’s market, a knowledgeable ''masonry restoration company kansas city'' restoration contractor or brick stone repair specialists of Kansas City, brick repair, stone repair,brick tuckpointing,masonry repair, block, contractor knows how to properly identify the problem and knows the difference between how a building was built 100 years ago compared to a building built 50 years ago. Today’s thought process in terms of restoration and the kansas city landscape brick and stone patios, masonry repair kansas city is quite different than it was even 20 years ago. The funny part is, the more we know, the more we are going to the ways of old…again.
A skilled kansas city brick restoration mason has magic touch of (alchemy) ,or so it seems. He, or she, can bring an old, worn-out building and make it look as good, if not better, than it did when it was new. Though masonry is probably the second oldest profession there is, the methods being used in this trade are not all that different from the masons’ of the Roman Empire. The major change is how much more easily the materials get to the job site, and the method and techniques by which the masons get to the wall. Not long after the first kansas city area masonry structures were built, masonry restoration began.
Whether you need a unique concept or some expert guidance to take your vision fluidly to reality, Kansas City Brick & Masonry Repair maintains an experienced and fully licensed design team that is poised to assist you with any project of any size.
From small renovations to multi-million dollar masonry repair kansas city new construction and high end kansas city fountains we handle commercial, industrial and institutional work for clients seeking a masonry partner they can trust. Our final product is always beautifully constructed, fairly priced and delivered on time and on schedule.

 INSPIRED KITCHEN DESIGN
He explains: “Our home was constructed in 1915 and the last remodel was done in the late 1960s. We were looking to update the design and make the kitchen more function and modern. We needed more counterspace, more storage space, and better placement of appliances to make the kitchen easier to use” he says. “Before the remodel, most of our pots and pans were in an unlit blind corner cabinet, which meant that it was almost impossible to find the pot we needed!”
To remedy this, William chose IKEA BODBYN doors and drawer fronts in off-white — including some glass fronts —to fit with IKEA’s SEKTION cabinetry framework.
Notably, he installed the cabinets and did the rest of the kitchen work himself. However, he wasn’t entirely without design assistance.
That is where IKD’s design team came in.
He explains: “My wife and I knew the basics of what IKEA styles we wanted for our kitchen, but also knew that we wanted to reconfigure our kitchen to make it more functional. IKD offered us a simple way to get a professional design that we could use for our kitchen, without having to pay an in-person designer (and likely get stuck with a contractor). Plus, I was pleased by some of the other kitchens that I saw that IKD had designed.”
To that end, the kitchen is complemented by an array of IKEA appliances as well, including the IKEA NUTID French Door Refrigerator (Freezer Bottom) with Dispenser; the IKEA NUTID Self-Cleaning Convection Oven; the IKEA NUTID Built-In Microwave; IKEA FRAMTID five-burner stovetop, as well as a Whirlpool dishwasher.
And it was all achieved within a budget of $15k-$18k, he adds.
William concludes: “With the new kitchen, pots and pans are stored directly below the cooktop, spices next to the cooking area, storage bins next to the fridge, dinnerware above the dishwasher and sink. Everything is now near the places where it is used and the IKEA drawers make access much easier.”
Let’s see how William’s kitchen came together!
45