
Search results for "Assistant" in Home Design Ideas
 Jamie the Cabinet Nerd, Virtual Assistant
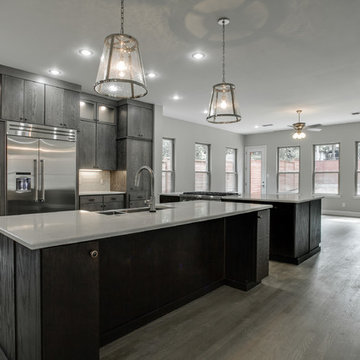
2 oversized islands provides function & entertaining space for this family of 6.
Example of a large minimalist l-shaped light wood floor and gray floor open concept kitchen design in Dallas with a farmhouse sink, flat-panel cabinets, gray cabinets, quartz countertops, white backsplash, subway tile backsplash, stainless steel appliances, two islands and white countertops
Example of a large minimalist l-shaped light wood floor and gray floor open concept kitchen design in Dallas with a farmhouse sink, flat-panel cabinets, gray cabinets, quartz countertops, white backsplash, subway tile backsplash, stainless steel appliances, two islands and white countertops
 SoCal Contractor
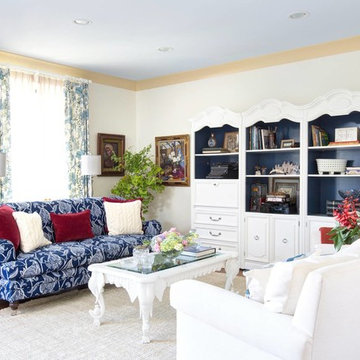
Interior Design By LoriDennis.com
Living room - coastal living room idea in Los Angeles
Living room - coastal living room idea in Los Angeles
 Living Rooms by Gayle

Mannington luxury vinyl tile continues from the hall into the bathroom. Matching roman shade and shower curtain were designed with Fabricut Trend fabrics. The counter top is a resin solid surface from Onyx brand in Olive. A Delta Addison faucet was also added.
Find the right local pro for your project
 Jamie the Cabinet Nerd, Virtual Assistant
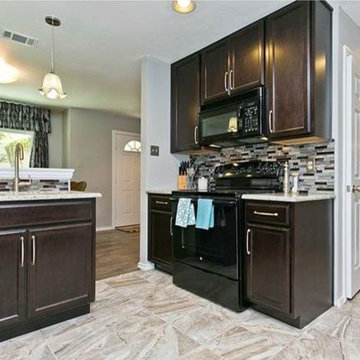
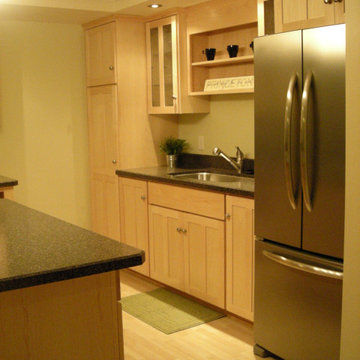
AFTER: By eliminating the soffits, we pulled the cabinets to the ceiling. This created much more useable storage space and draws your eye upward, creating the feel of a larger space.
 Jamie the Cabinet Nerd, Virtual Assistant
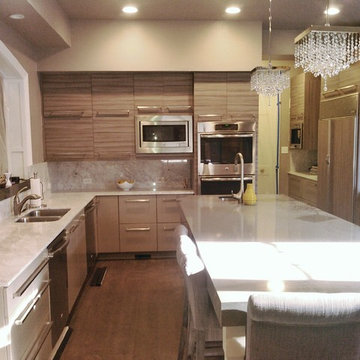
Almost finished, kitchen remodel summer 2015. Specified Bellmont frameless, factory finished cabinetry. Uppers are a textured wood grained laminate on horizontal Terra doorstyle in color Driftwood. Lowers are a slab Veer doorstyle painted color Griege.

 Jamie the Cabinet Nerd, Virtual Assistant
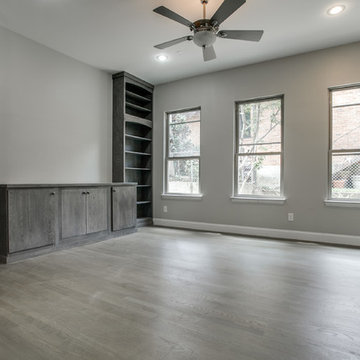
Family Room with custom cabinetry including 120"Tall bookcases for maximum WOW factor. Don't forget concealed storage for all the electronics with custom sized pocket doors on the center console.



 Living Rooms by Gayle
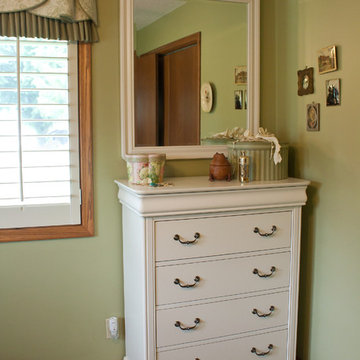
The vintage garden theme continues into the bedroom with white Graber wood shutters on the windows and custom valances designed with Duralee fabrics. The bedding is also custom made with coordinating fabrics from Fabricut.
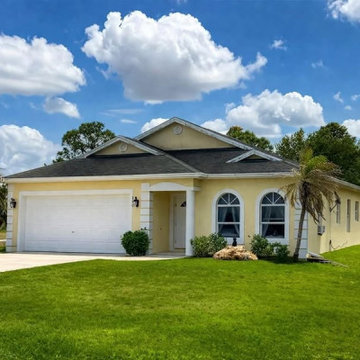

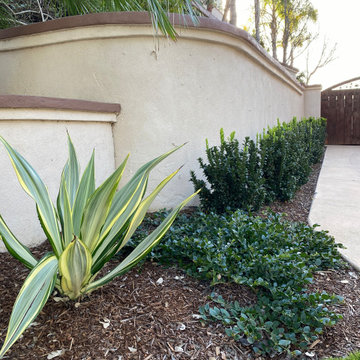
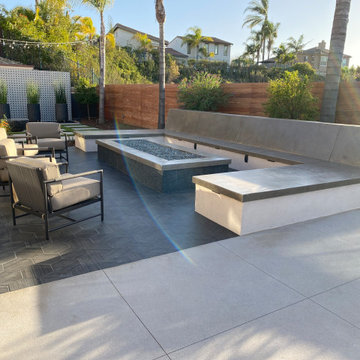

 Interior Designs by Ria
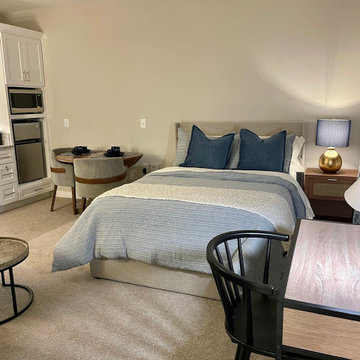
This assisted living space has everything you need within a few short feet. Designed with functionality in mind, we carefully laid out and placed each piece. The textures and materials of the furniture and finishes play off of each other and add some depth into this space.


 Michael Kieley Design Studio
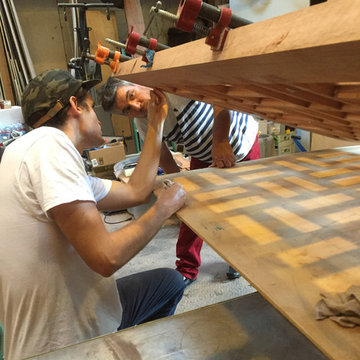
Studio assistant, Patrick Josten, and another friend help to ensure the glue-up is perfect.
Home design - large transitional home design idea in Los Angeles
Home design - large transitional home design idea in Los Angeles

 JAG Assist
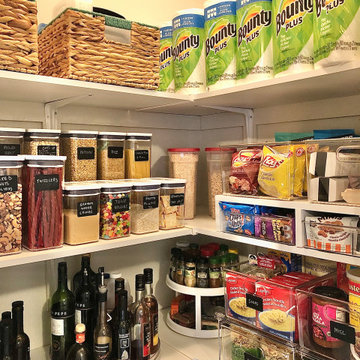
Pantry makeover featuring new canisters, clear shelves (both rectangular and corner), clear bins, turntables, baskets, custom wheeled bins, custom first-in-first-out can holder and custom shelf.
24