
Search results for "Assiste" in Home Design Ideas
 Tahsin Architectural Visualization
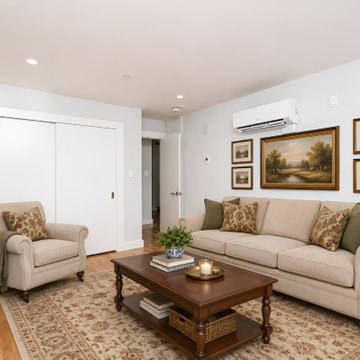
AI-assisted virtual staging concept featuring black leather seating, walnut furniture, gold accents, and warm lighting in a modern apartment living room. Concept visualization, not a completed real-world project.


 Handyman Matters of Harrisburg
We assisted this Customer with the design and build of this Gazebo.
Mid-sized arts and crafts backyard brick patio photo with a gazebo
Mid-sized arts and crafts backyard brick patio photo with a gazebo
Find the right local pro for your project


 Dodges Classic Carpentry Co
Sara Soko Photography
Inspiration for a mid-sized contemporary single-wall porcelain tile dedicated laundry room remodel in Seattle with an undermount sink, gray cabinets, quartz countertops, gray walls and a side-by-side washer/dryer
Inspiration for a mid-sized contemporary single-wall porcelain tile dedicated laundry room remodel in Seattle with an undermount sink, gray cabinets, quartz countertops, gray walls and a side-by-side washer/dryer

 Sellarole Brothers Woodworks
Example of a mid-sized trendy u-shaped limestone floor eat-in kitchen design in Sacramento with a farmhouse sink, raised-panel cabinets, dark wood cabinets, granite countertops, white backsplash, porcelain backsplash, stainless steel appliances and an island



 Sellarole Brothers Woodworks
Mid-sized trendy u-shaped limestone floor eat-in kitchen photo in Sacramento with a farmhouse sink, raised-panel cabinets, dark wood cabinets, granite countertops, white backsplash, porcelain backsplash, stainless steel appliances and an island
 Felicia Foster LLC
Scope of Work provided for this project:
> Design assistance; material, fixture and finishes selections.
> Outline Secifications
> Project Management

 Maeser Master Services
Distressed wood plank tile floor in an offset pattern with 8x12 offset tile half way up the wall with glass feature strip.
ADA wall-mount vanity in Spanish Cherry with UBA Tuba granite counter tops with Brizo wide-spread faucet in polished nickel. Plain-edged mirror with 2 sconces sitting inside the mirror.
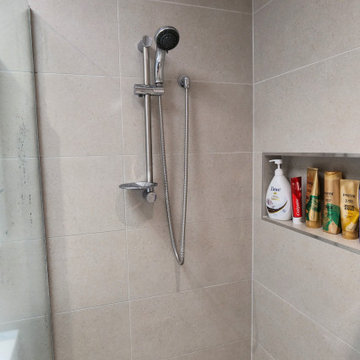
Mansfield white, pressured-assisted commode. Decorative assist polished nickel grab bars. Decorative assist grab bar towel rack and toilet paper holder.

 Chuck Wells & Associates
Did you know that Pearson has complete beds? The quality features set these beds apart.
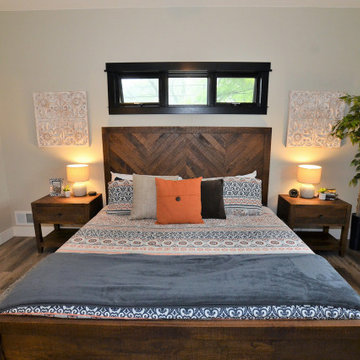
Example of a mid-sized minimalist master carpeted bedroom design in Denver with gray walls
Example of a mid-sized minimalist master carpeted bedroom design in Denver with gray walls

 P.S.pierreswatch
Architect Petr Kozeykin, Assistant Architect Ekaterina Vasilyeva, furniture design Petr Kozeykin, Manufacturer of furniture factory Bassi Fratelli, Photographer Sergey Morgunov



 Jack Singleton
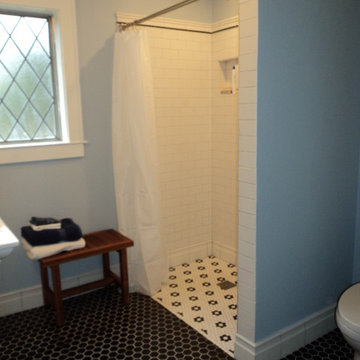
Curbless shower and shower bench allows for caregiver to assist with showering. Using a shower curtain rather than glass doors or wall allows for maximum access for caregiver to assist with a shower. I like to leave the shower curtain open when not in use to make the room feel larger. Shower bench is also useful for dressing after shower.

 The Artisans Group, Inc.
Winner of the 2018 Tour of Homes Best Remodel, this whole house re-design of a 1963 Bennet & Johnson mid-century raised ranch home is a beautiful example of the magic we can weave through the application of more sustainable modern design principles to existing spaces.
We worked closely with our client on extensive updates to create a modernized MCM gem.
Extensive alterations include:
- a completely redesigned floor plan to promote a more intuitive flow throughout
- vaulted the ceilings over the great room to create an amazing entrance and feeling of inspired openness
- redesigned entry and driveway to be more inviting and welcoming as well as to experientially set the mid-century modern stage
- the removal of a visually disruptive load bearing central wall and chimney system that formerly partitioned the homes’ entry, dining, kitchen and living rooms from each other
- added clerestory windows above the new kitchen to accentuate the new vaulted ceiling line and create a greater visual continuation of indoor to outdoor space
- drastically increased the access to natural light by increasing window sizes and opening up the floor plan
- placed natural wood elements throughout to provide a calming palette and cohesive Pacific Northwest feel
- incorporated Universal Design principles to make the home Aging In Place ready with wide hallways and accessible spaces, including single-floor living if needed
- moved and completely redesigned the stairway to work for the home’s occupants and be a part of the cohesive design aesthetic
- mixed custom tile layouts with more traditional tiling to create fun and playful visual experiences
- custom designed and sourced MCM specific elements such as the entry screen, cabinetry and lighting
- development of the downstairs for potential future use by an assisted living caretaker
- energy efficiency upgrades seamlessly woven in with much improved insulation, ductless mini splits and solar gain


64