
Search results for "Assiste" in Home Design Ideas
 P.S.pierreswatch
Architect Petr Kozeykin, Assistant Architect Ekaterina Vasilyeva, furniture design Petr Kozeykin, Manufacturer of furniture factory Bassi Fratelli, Photographer Sergey Morgunov


 Darek Shapiro / Environmental Architecture LLC
Kitchen cabinet design by client and assistants.
Inspiration for a large timeless u-shaped dark wood floor and brown floor enclosed kitchen remodel with raised-panel cabinets, an island, a farmhouse sink, beige cabinets, granite countertops, beige backsplash, travertine backsplash, stainless steel appliances and beige countertops
Inspiration for a large timeless u-shaped dark wood floor and brown floor enclosed kitchen remodel with raised-panel cabinets, an island, a farmhouse sink, beige cabinets, granite countertops, beige backsplash, travertine backsplash, stainless steel appliances and beige countertops
Find the right local pro for your project


 Rebecca Abraham Design
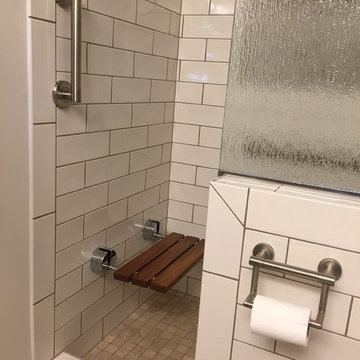
Aging-in-place accessories include grab bars, fold up shower seat and toilet tissue assist holder
Home design - eclectic home design idea in Phoenix
Home design - eclectic home design idea in Phoenix

 Chuck Wells & Associates
Large 1960s formal and open concept living room photo in Denver with white walls and a standard fireplace
 P.S.pierreswatch
Architect Petr Kozeykin, Assistant Architect Ekaterina Vasilyeva, furniture design Petr Kozeykin, Manufacturer of furniture factory Bassi Fratelli, Photographer Sergey Morgunov


 Blueprint
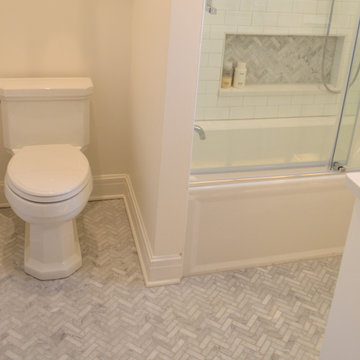
Bathroom renovation, Assisted client with floor, shower and wall tile selections and design.
Alcove bathtub - small traditional kids' white tile and ceramic tile marble floor, gray floor and single-sink alcove bathtub idea with white cabinets, white walls, an undermount sink, marble countertops, gray countertops and a freestanding vanity
Alcove bathtub - small traditional kids' white tile and ceramic tile marble floor, gray floor and single-sink alcove bathtub idea with white cabinets, white walls, an undermount sink, marble countertops, gray countertops and a freestanding vanity

 The Egg Design Group, LLC
This project marks the beginning of the egg design group. It gives you the opportunity to see all that we can do. From a complete remodeling project to assistance with paint color selections or room-by-room designs, we want to dream, design and build with you. Shay Photography
 P.S.pierreswatch
Architect Petr Kozeykin, Assistant Architect Ekaterina Vasilyeva, furniture design Petr Kozeykin, Manufacturer of furniture factory Bassi Fratelli, Photographer Sergey Morgunov

 New England Design & Construction
In this total gut and reconfiguration of the kitchen and adjacent spaces, a seamless marriage of farmhouse aesthetic with materials that are already in the home create a space that integrates with the feeling of the original home. Significant changes to the layout and removal of walls has created an open concept living, larger kitchen area, and an organized and functional kitchen space. New French doors connect to the outdoors and introduce more light into the space, as well as increased recessed and accent lighting assist in generating a light-filled home. The new layout provides an open, inviting entertaining space where children can play in the den while meals are prepared on the oversized island.
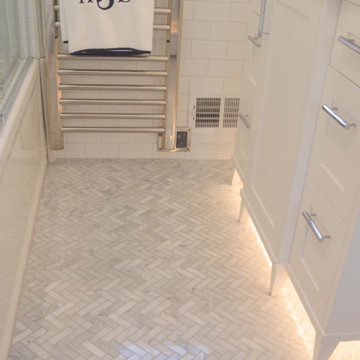 Blueprint
Bathroom renovation, Assisted client with floor, shower and wall tile selections and design.
Example of a small classic kids' white tile and ceramic tile marble floor, gray floor and single-sink alcove bathtub design with white cabinets, white walls, an undermount sink, marble countertops, gray countertops and a freestanding vanity
Example of a small classic kids' white tile and ceramic tile marble floor, gray floor and single-sink alcove bathtub design with white cabinets, white walls, an undermount sink, marble countertops, gray countertops and a freestanding vanity

 John McClain Design
Exterior Shot of the front of this beautiful home. We had the honor of working directly with the builder and architect on this home; assisting in designing exterior and interior features.
Stephen Allen Photography


 Collins DuPont Design Group
Designer: Jenifer Davison
Design Assistant: Jen Murray
Builder: Ashton Woods
Photographer: Amber Fredericksen
Bedroom - mid-sized coastal guest bedroom idea in Miami with white walls and no fireplace
Bedroom - mid-sized coastal guest bedroom idea in Miami with white walls and no fireplace


 Cotswold Canada - Fine Furniture Importer
Cotswold recliners are quality built with dual motors and heavy duty mechanisms designed to provide superior service for your comfort by lifting and leaning for easy access. Various padding arrangements are also available and are easily interchanged to meet personalised needs or to simply suit the interior design of your room better.



Inspiration for a mid-sized coastal master white tile and porcelain tile porcelain tile bathroom remodel in Portland Maine with recessed-panel cabinets, white cabinets, marble countertops, an undermount tub, a two-piece toilet, an undermount sink and blue walls


 Lori Dennis, ASID, LEED AP
Construction by SoCalContractor.com
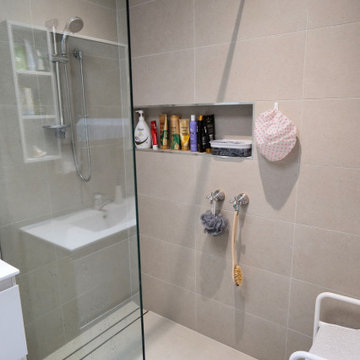
This curbless shower makes it easy to walk or wheel into the shower. The bench flips up if more space is needed.
Safety grab bars don't have to look like a hospital. These brushed nickel bars are super stylish with engraved notching on the ends.
61