
Search results for "Assiste" in Home Design Ideas

 Collins DuPont Design Group
Designer: Sherri DuPont
Design Assistant: Hailey Burkhardt
Builder: Harwick Homes
Photographer: Amber Fredericksen
Mid-sized medium tone wood floor and brown floor foyer photo in Miami with gray walls
Mid-sized medium tone wood floor and brown floor foyer photo in Miami with gray walls

Find the right local pro for your project

 Pure Flow Plumbing
If you need water line installation in Clover, SC, or anywhere in South or North Carolina, the skilled plumbers at Pure Flow Plumbing are here to assist.

 Chuck Wells & Associates
he “Ease” collection features a relaxed, casual look that is perfect for today’s lifestyle.
Living room - industrial formal and open concept dark wood floor living room idea in Denver with brown walls, no fireplace and no tv
Living room - industrial formal and open concept dark wood floor living room idea in Denver with brown walls, no fireplace and no tv

 HandyPro NJ
Two car garage home gym conversion. We assisted in design. We performed all construction in house. 3.5 weeks from start to finish.
Home weight room - large modern bamboo floor and gray floor home weight room idea in New York with gray walls
Home weight room - large modern bamboo floor and gray floor home weight room idea in New York with gray walls



 ROAM Architecture
In this small but quaint project, the owners wanted to build a new front entry vestibule to their existing 1920's home. Keeping in mind the period detailing, the owners requested a hand rendering of the proposed addition to help them visualize their new entry space. Due to existing lot constraints, the project required approval by the local Zoning Board of Appeals, which we assisted the homeowner in obtaining. The new addition, when completed, added the finishing touch to the homeowner's meticulous restoration efforts.
Photo: Amy M. Nowak-Palmerini

 Chuck Wells & Associates
Example of a mid-sized eclectic formal and open concept dark wood floor living room design in Denver with white walls


 PSI-Lowe's of Port Orange, FL Store 0741
Before this bathroom is small and to hard to use for some one that is frail and needs assistance to do daily functions.
Example of a small farmhouse gray tile and porcelain tile pebble tile floor alcove shower design in Orlando with raised-panel cabinets, white cabinets, a two-piece toilet, blue walls, an integrated sink and marble countertops
Example of a small farmhouse gray tile and porcelain tile pebble tile floor alcove shower design in Orlando with raised-panel cabinets, white cabinets, a two-piece toilet, blue walls, an integrated sink and marble countertops
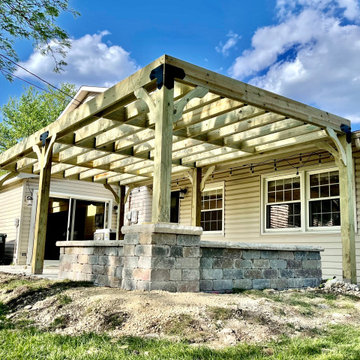
 Echelon Deck Group, LLC
This pergola was constructed to cover a patio from end to end. Featuring powder coated black hardware that assists in creating a robust esthetic.
Patio - mid-sized backyard patio idea in Chicago
Patio - mid-sized backyard patio idea in Chicago

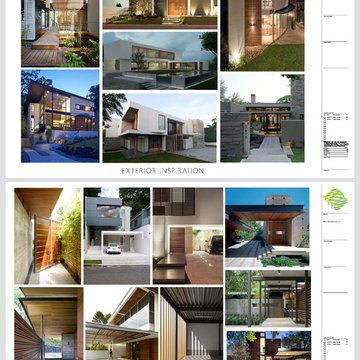
 Laboratory for Sustainable Design
Every project includes a design intensive imagery board to assist clients in effective design solutions.
 User
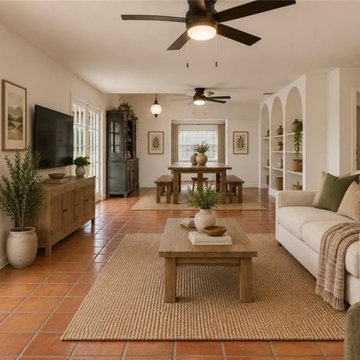
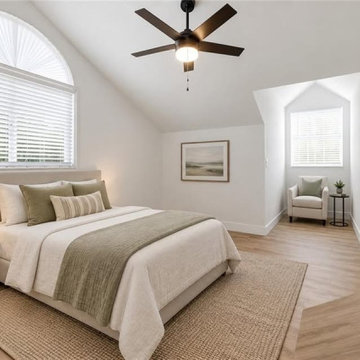
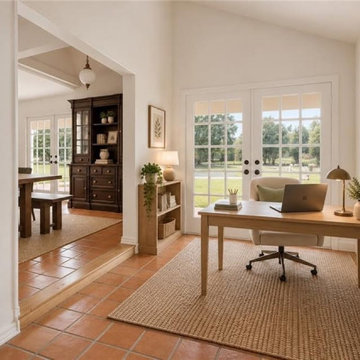
Construction Oversight Project. Assisted with all finish selections: tile, floor colors, paint colors, lighting, exterior colors, furnishings.


 MSI Custom Homes, LLC
Mission Springs stone and Kasota stone make a substantial base for this home with dual-pitch eaves and Prairie Style architecture. Copper gutters and rain chains assist the earthy appearance.
Greer Photo - Jill Greer
72