
Search results for "Assiste" in Home Design Ideas

 Solar Luminance
 – Semi-Custom Daylight Light Fixture
Model#: DLF-154
Style: Pendant
Finish: Brushed Nickel
Shade(s): (1) Large Laura Beige Linen Drum Shade with White Bottom Diffuser
*Note: Price does not include Daylight Tube Product and/or Installation
Semi-Custom Product Shipment Lead Time: 6-10 Weeks*
The Solar Luminance DLF-154, is an Architectural Element Transitional Semi Flush Pendant, designed to assist the home owner, retail location and/or office location, the ability to benefit from Natural Daylight available with Tubular Skylight systems, while also reflecting your custom interior design and décor theme and needs.
Natural Daylight provides incredible mental and physical health and wellness benefits that help the human body and mind maintain a sense of time, absorb natural vitamins, and work with the human eye to perceive color and definition in clarity and contrast to increase visual awareness. Our hope is that your friends, colleagues and guests will be “Inspired & Design” in a way that is both elegant and considerate of the impact we have on the earth and its resources.
The DLF-154 is a Semi-Custom Fixture. Full Custom Versions and Options are available for price quote. Please feel free to contact a Solar Luminance Design Assistant for Full Custom Options.

 Design Fixation [Faith Provencher]
Photo: Faith Towers Media © 2016 Houzz
Inspiration for a transitional living room remodel in Boston
Inspiration for a transitional living room remodel in Boston

 MMI Design
Full kitchen and bath renovation project
This repeat client retained MMI to assist with their kitchen and bath renovation project. After 30 years with the existing kitchen, it was time to overhaul it back to the studs. MMI completed all design work, including the conceptual and 3D renderings, the millwork drawings, and all related material selections. We love how the removal of the furr downs and the light color scheme created a much more open and airier space for our clients. Though the footprint stayed the same, the kitchen looks and feels twice as large as it did prior to the renovation.
Find the right local pro for your project

 TKS Design Group
Free ebook, CREATING THE IDEAL KITCHEN
Download now → http://bit.ly/idealkitchen
After having remodeled their kitchen, and two other baths in the home, the master bathroom was the last on the list of rooms to update for this couple. The existing bath had a small sink area with his and hers sinks and then a pocket door into the main bath which housed the tub, shower and commode. The main problem was the outdated look of the space, which was rather dark and dreary, and the giant unused whirlpool tub which took up more than its fair share of the footprint.
To brighten the space, we used a pallet of soft gray porcelain tile on the floor and ceramic subway tiles on the walls. Carrera marble and nickel plumbing brighten the room and help amplify the sunlight streaming in through the existing skylight and vaulted ceiling.
We first placed the new freestanding tub on an angle near the window so that users can take advantage of the view and light while soaking in the tub. A new, much larger shower takes up the other corner and delivers some symmetry to the room and is now a luxurious, useable and comfortable size. The commode was relocated to the right of the new shower, so it is visually tucked away. The existing opening between the sink area and the main area was widened and the door removed so that the homeowners can enjoy the light from the larger room while using the sinks each morning.
A step up into the tub/shower area provides additional interest and was a happy accident and solution required to accommodate running the plumbing through the existing floor joists. Because the existing room felt quite contemporary with the vaulted ceiling, we added a run of crown molding around the top and a chair rail to the top of the tile to provide some traditional touches to the room. We think this space is lovely, relaxing and serene and are so honored to have been chosen by these wonderful homeowners to help provide them with a relaxing master bath sanctuary!
Designer: Susan Klimala
Assistant Designer: Keri Rogers

 Kristen Wall
Welcome to the Farmhouse! A turn-of-the-century farmhouse gets a facelift for a modern young family.
Photo by: Olson Photographic
Design assistant: Jennifer Lattanzi

 Kimberly gremillion
Dining room mantle. Traditional fall decor. Audio system must be visible.
Kitchen/dining room combo - large traditional carpeted kitchen/dining room combo idea in New Orleans with beige walls, a two-sided fireplace and a tile fireplace
Kitchen/dining room combo - large traditional carpeted kitchen/dining room combo idea in New Orleans with beige walls, a two-sided fireplace and a tile fireplace

 KHD Homes
This family requested our assistance to update and freshen their decor in preparation for a home sale. A few small pieces of furniture, some adjustments to the placement, an assortment of smashing accessories and voila! Now they're not so sure they want to leave!
Photo by: Collective Calgary



 Mazaro Furniture Designers
Omar Landeros
Living room - small rustic beige floor living room idea in Austin with beige walls
Living room - small rustic beige floor living room idea in Austin with beige walls
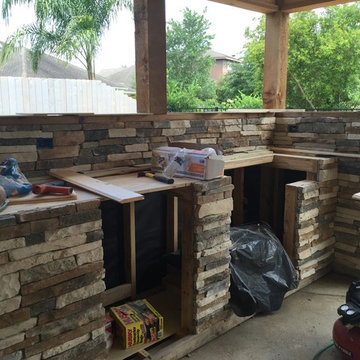
 Joanna Ianni Designs
Clients adding a 400 sq ft enclosed patio addition to their home. I was hired to assist in selections such as stone, countertop, decking, wood tones, stains, furnishings and décor.
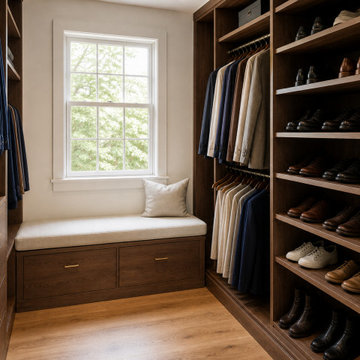
 Last Closet
The window bench provides a seated transition point next to everyday shoes while the center aisle stays clear. Lower shelves keep frequently used pairs within reach, and higher shelves can hold less-frequent items. AI-assisted design concept; final shelf spacing and circulation should be verified for the specific room.
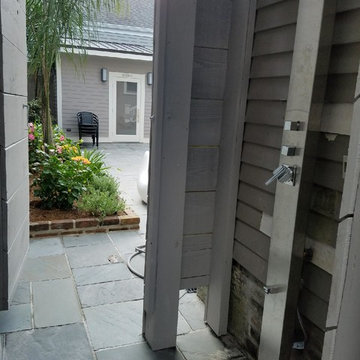
 Exterior Designs, Inc. by Beverly Katz
Here we assisted our client in achieving his dream of having an outdoor shower near his custom pool.
Inspiration for a coastal home design remodel in New Orleans
Inspiration for a coastal home design remodel in New Orleans

 Design Directions
Example of a small minimalist master multicolored tile marble floor alcove shower design in Oklahoma City with an undermount sink, shaker cabinets, gray cabinets, granite countertops, a two-piece toilet and gray walls

 Luca Andrisani Architect
In the kitchen, an op-art inspired backsplash echoes the owner's collection of optical art on display throughout the apartment. A computer program was utilized in the design of the pattern.
Featured in Interior Design, Sept. 2014, p. 216 and Serendipity, Oct. 2014, p. 30.
Interior Design and Furnishing: Luca Andrisani Architect.
Photo: Peter Murdock

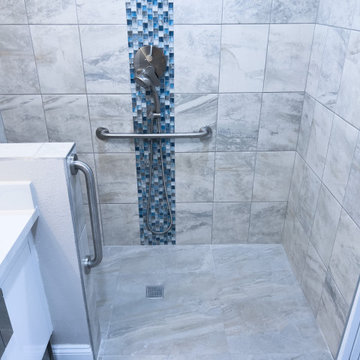
 Cal Green Remodeling
This modern shower features large floor to ceiling tile, small blue tile accents, shower niche, and luxury rain showerhead. This shower is handicap accessible and part of a home extension to create a functional in-law suite.

 Genuine Custom Homes
Classic-contemporary designed family home: 3603 ft²/5 bed/3.5 bath/2ST.
For personalized assistance, call Michael Bryant at 210-387-6109. Genuine Custom Homes, LLC.

 The Blissy Cottage
Showhomes assisted the Homeowner with staging their furnishings correctly, enhancing the rooms. Showhomes brought in accessory pieces and additional furnishings to complete the transitional look of the property and to get it ready for the real estate market.
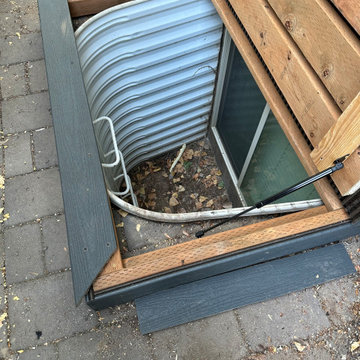
 All Building Care LLC
Access is still readily available when needed with an added assist from a piston rod.
Example of a minimalist patio design in Boise
Example of a minimalist patio design in Boise


 Meisel's Design
 assisted our client in the procurement of all of the art throughout the space.
Example of a trendy living room design in San Diego
Example of a trendy living room design in San Diego
 Genuine Custom Homes
Classic-contemporary designed family home: 3603 ft²/5 bed/3.5 bath/2ST.
For personalized assistance, call Michael Bryant at 210-387-6109. Genuine Custom Homes, LLC.

 Lori Dennis, ASID, LEED AP
Construction by SoCalContractor.com
Inspiration for a transitional galley eat-in kitchen remodel in Los Angeles with an undermount sink, flat-panel cabinets, gray cabinets, solid surface countertops, gray backsplash, ceramic backsplash and stainless steel appliances
Inspiration for a transitional galley eat-in kitchen remodel in Los Angeles with an undermount sink, flat-panel cabinets, gray cabinets, solid surface countertops, gray backsplash, ceramic backsplash and stainless steel appliances
76