
Search results for "Assisting" in Home Design Ideas


Find the right local pro for your project



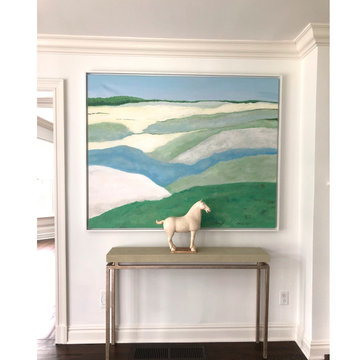
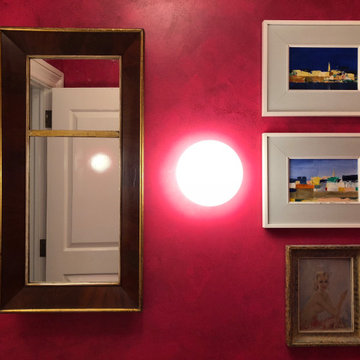
 Hung. Art Installation & Design Studio.
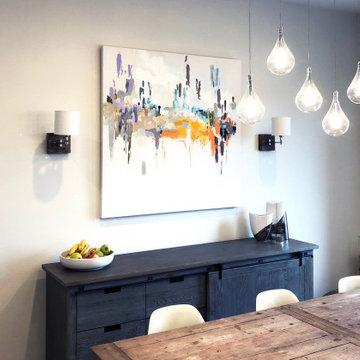
Art placement and Installation.
Example of a small country home design design in DC Metro
Example of a small country home design design in DC Metro




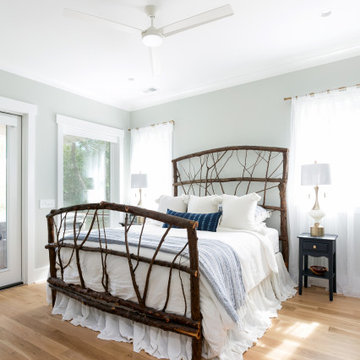

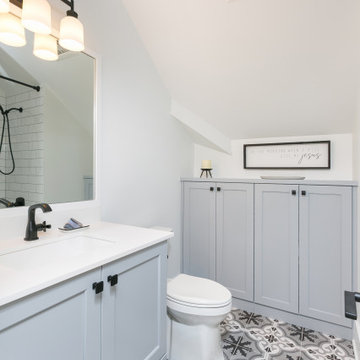


 R D Contract Window Coverings, Inc.
Soft Valances with Contrast Bells
Inspiration for a timeless hallway remodel in Miami
Inspiration for a timeless hallway remodel in Miami
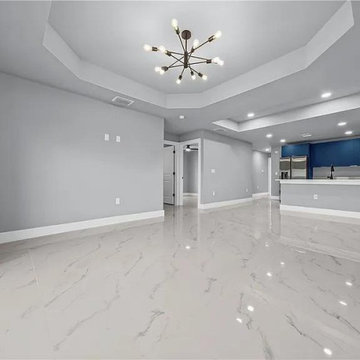

 Signature Designs Kitchen | Bath | Interiors
New to the area, this client wanted to modernize and clean up this older 1980's home on one floor covering 3500 sq ft. on the golf course. Clean lines and a neutral material palette blends the home into the landscape, while careful craftsmanship gives the home a clean and contemporary appearance.
We first met the client when we were asked to re-design the client future kitchen. The layout was not making any progress with the architect, so they asked us to step and give them a hand. The outcome is wonderful, full and expanse kitchen. The kitchen lead to assisting the client throughout the entire home.
We were also challenged to meet the clients desired design details but also to meet a certain budget number.

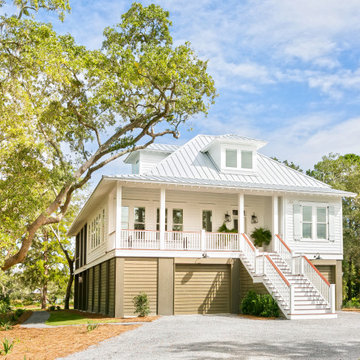




 A Place To Grow
This lovely, rustic shed features re-purposed vintage windows and doors and urban forested pine lumber from Pacific Coast Lumber. With shiplap style paneling and a drop-down door which serves as a window when shut and a countertop when opened, this cozy and inviting space is the perfect place for outdoor dining and relaxing.
30