
Search results for "Assisting" in Home Design Ideas

 Jamie the Cabinet Nerd, Virtual Assistant
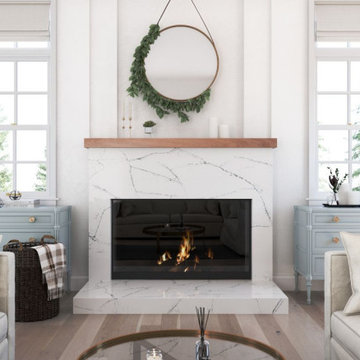
CAMBRIA QUARTZ SURFACES : fireplace surround and hearth.
Like winter fields separated by fences, Archdale is a quiet white with thin straight and bent veins that connect to form abstract sections with subtle, fine-grain capillaries.
 Jamie the Cabinet Nerd, Virtual Assistant
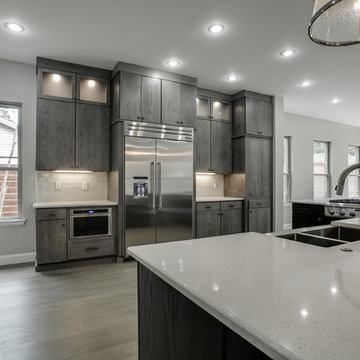
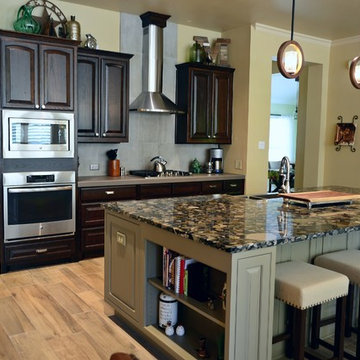
Details make a house a home and take a project from good to great! Notice the line of moulding & trim between the stacked cabinets. And how about that microwave drawer sitting flush with cabinet frame...just like the pantry's pocket door!
Find the right local pro for your project





 Habitat Haven
Animal Shelter Assistance Program (ASAP).
A beautiful installation with tunnels and enclosures enveloping the entire space. Some of the tunnels are up high in the trees. #keepkittysafe #catio
 Interior Designs by Ria
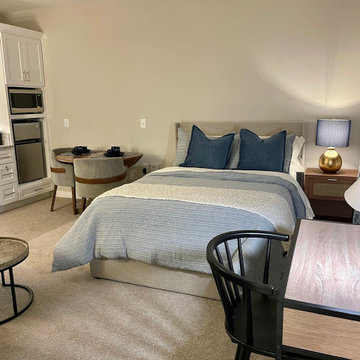
This assisted living space has everything you need within a few short feet. Designed with functionality in mind, we carefully laid out and placed each piece. The textures and materials of the furniture and finishes play off of each other and add some depth into this space.
 Jamie the Cabinet Nerd, Virtual Assistant
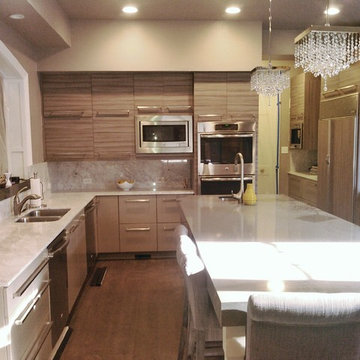
Almost finished, kitchen remodel summer 2015. Specified Bellmont frameless, factory finished cabinetry. Uppers are a textured wood grained laminate on horizontal Terra doorstyle in color Driftwood. Lowers are a slab Veer doorstyle painted color Griege.
 SoCal Contractor
Interior Design By LoriDennis.com
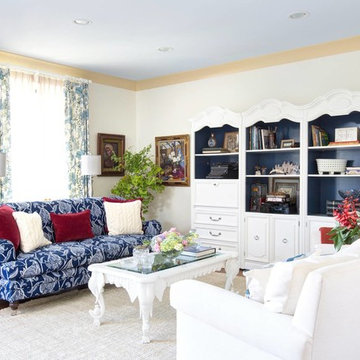
Living room - coastal living room idea in Los Angeles
Living room - coastal living room idea in Los Angeles

 Jamie the Cabinet Nerd, Virtual Assistant
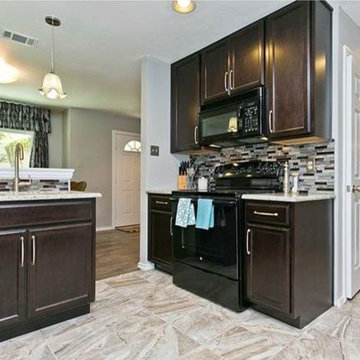
AFTER: By eliminating the soffits, we pulled the cabinets to the ceiling. This created much more useable storage space and draws your eye upward, creating the feel of a larger space.
 Closet Factory - Assistant Account
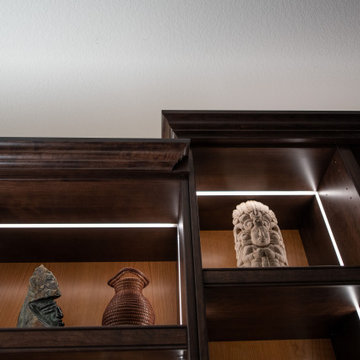
A classic, dark wood built-in office bookshelves with desk. The lighting feature properly shows off the art collection and highlights the quality design. The lower cabinets give plenty of storage and hide unsightly office equipment and supplies. The built-in desk has ample work space and drawers for files and office supplies. All other wiring is either behind cabinets or behind the custom backing giving the office a clean and uncluttered look.

 Jamie the Cabinet Nerd, Virtual Assistant
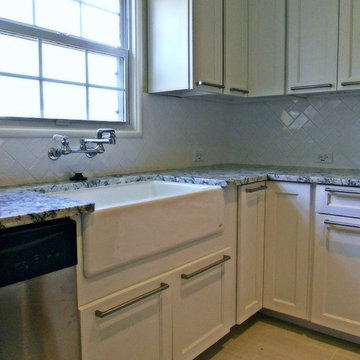
SINK DETAIL
Example of a mid-sized transitional u-shaped ceramic tile eat-in kitchen design in Dallas with a farmhouse sink, shaker cabinets, white cabinets, granite countertops, white backsplash, ceramic backsplash, stainless steel appliances and an island
Example of a mid-sized transitional u-shaped ceramic tile eat-in kitchen design in Dallas with a farmhouse sink, shaker cabinets, white cabinets, granite countertops, white backsplash, ceramic backsplash, stainless steel appliances and an island
 SoCal Contractor
Interior Design By LoriDennis.com
How to make a hospital bed look CHIC!
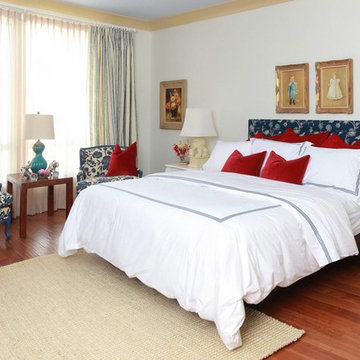
Inspiration for an eclectic bedroom remodel in Los Angeles
Inspiration for an eclectic bedroom remodel in Los Angeles
33