
Search results for "Assisting" in Home Design Ideas
 The Hope Team
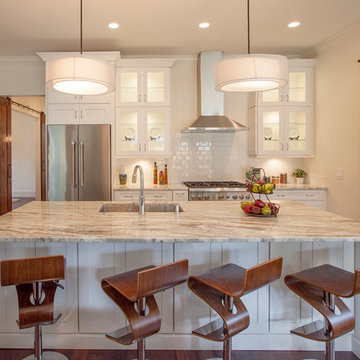
Kitchen - transitional galley medium tone wood floor kitchen idea in Orlando with an undermount sink, glass-front cabinets, white cabinets, white backsplash, subway tile backsplash, stainless steel appliances, an island and granite countertops

Inspiration for a timeless medium tone wood floor and brown floor entryway remodel in Minneapolis with white walls and a medium wood front door
 Inspired Interiors - Design. Build. Furnish.

Example of a large transitional master mosaic tile ceramic tile freestanding bathtub design in Chicago with white walls
Find the right local pro for your project
 User
UserPaul Bardagjy

Example of a trendy master dark wood floor bedroom design in Austin with gray walls
Example of a trendy master dark wood floor bedroom design in Austin with gray walls


 Kern & Co. - Susan Spath Interior Design
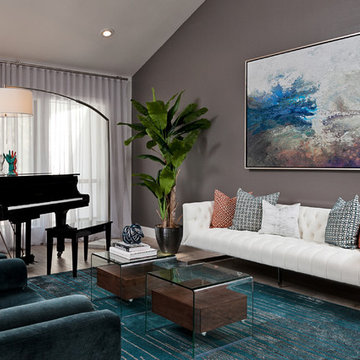
Luxury interior hallway with arches, fine accessories, window treatments and custom interior lighting. In a Rancho Santa Fe home. Interior design by Susan Spath. High end furniture and accessories form Kern & Co in Solana Beach.

 Toulmin Kitchen & Bath
Photography by Lance Holloway.
Large mountain style master beige tile and porcelain tile porcelain tile bathroom photo in Birmingham with dark wood cabinets, white walls, an undermount sink, marble countertops and recessed-panel cabinets
Large mountain style master beige tile and porcelain tile porcelain tile bathroom photo in Birmingham with dark wood cabinets, white walls, an undermount sink, marble countertops and recessed-panel cabinets


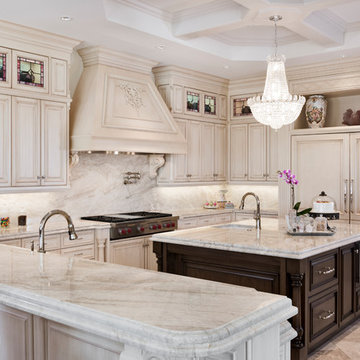
 Kunstlerstone dba Coastal Stone
 Amber Frederiksen, www.amberfederiksen.com; Houchen Construction; infor@houchen.com
Inspiration for a mediterranean u-shaped beige floor kitchen remodel in Miami with an undermount sink, beaded inset cabinets, beige cabinets, beige backsplash, paneled appliances and an island
Inspiration for a mediterranean u-shaped beige floor kitchen remodel in Miami with an undermount sink, beaded inset cabinets, beige cabinets, beige backsplash, paneled appliances and an island
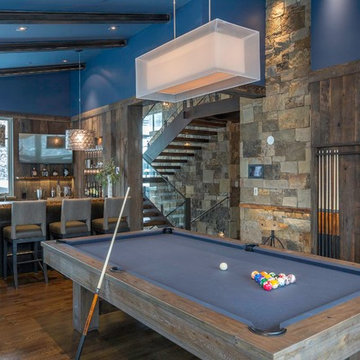
 Tommy Hein Architects
Josh Johnson
Example of a mountain style medium tone wood floor family room design in Denver with blue walls
Example of a mountain style medium tone wood floor family room design in Denver with blue walls

 Wilson Lighting
Inspiration for a transitional light wood floor dining room remodel in Miami with gray walls
 User
User
Solomon Davis Photography

Elegant formal living room photo in Nashville with white walls and a standard fireplace
Elegant formal living room photo in Nashville with white walls and a standard fireplace
 Arley Wholesale - North Chester
Arley Wholesale

Inspiration for a contemporary light wood floor kitchen remodel in Philadelphia with an undermount sink, flat-panel cabinets, black cabinets, mirror backsplash, stainless steel appliances and an island
Inspiration for a contemporary light wood floor kitchen remodel in Philadelphia with an undermount sink, flat-panel cabinets, black cabinets, mirror backsplash, stainless steel appliances and an island
 Frusterio Design, Inc.
Grande Custom Homes
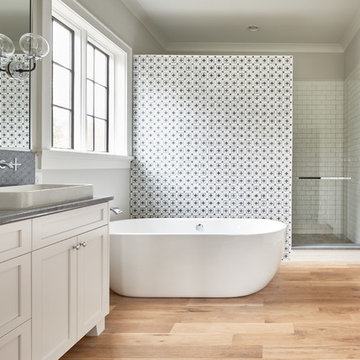
Bathroom - farmhouse master multicolored tile light wood floor and beige floor bathroom idea in Birmingham with shaker cabinets, white cabinets, gray walls, a vessel sink and a hinged shower door
Bathroom - farmhouse master multicolored tile light wood floor and beige floor bathroom idea in Birmingham with shaker cabinets, white cabinets, gray walls, a vessel sink and a hinged shower door


 AJS Designs
All Photos by Nikolas Koenig
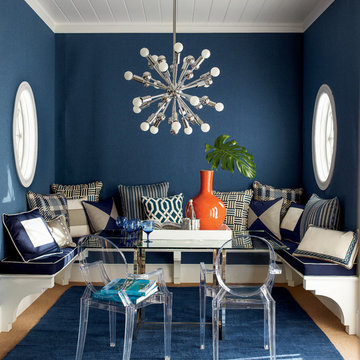
Inspiration for a mid-sized contemporary dark wood floor and brown floor entry hall remodel in New York with blue walls
Inspiration for a mid-sized contemporary dark wood floor and brown floor entry hall remodel in New York with blue walls

 AWD of Savannah
Richard Leo Johnson
Example of an urban dark wood floor kitchen design in Atlanta with flat-panel cabinets, white cabinets, white backsplash, mosaic tile backsplash, stainless steel appliances and an island
Example of an urban dark wood floor kitchen design in Atlanta with flat-panel cabinets, white cabinets, white backsplash, mosaic tile backsplash, stainless steel appliances and an island

 Jessica Cain
Photo: Jessica Cain © 2018 Houzz
Living room - large 1950s open concept living room idea in Kansas City with white walls, a standard fireplace and a brick fireplace
Living room - large 1950s open concept living room idea in Kansas City with white walls, a standard fireplace and a brick fireplace


 ONYX DESIGN COLLABORATIVE
Photography: Dana Hoff
Architecture and Interiors: Anderson Studio of Architecture & Design; Scott Anderson, Principal Architect/ Mark Moehring, Project Architect/ Adam Wilson, Associate Architect and Project Manager/ Ryan Smith, Associate Architect/ Michelle Suddeth, Director of Interiors/Emily Cox, Director of Interior Architecture/Anna Bett Moore, Designer & Procurement Expeditor/Gina Iacovelli, Design Assistant
Lamps & Fan: Ferguson Enterprises
Bed: Bernhardt, custom fabric
Ottoman: Made Goods
Nighstands: Benjamin Moore Gentleman's Gray
Rug: Designer Carpets
Walls: Plaster & Shiplap
 Bigelow Interiors
Shay Velich Photography, Design Assistance Diane Mifsud

Island style carpeted curved staircase photo in Los Angeles with carpeted risers
Island style carpeted curved staircase photo in Los Angeles with carpeted risers
84