
Search results for "Assisting" in Home Design Ideas

 Vermont Integrated Architecture
Photo by Oliver Parini
Country yellow two-story wood exterior home photo in Burlington with a metal roof
Country yellow two-story wood exterior home photo in Burlington with a metal roof

 Benchmark Wood Studio
A harmonious blend of rustic and refined, the warm palette of natural materials and finishes like beautifully aged white oak floors, seedy glass transoms and classic built-ins, create a relaxed space that never loses its polished sense of style.
Photography credit: Ashley Avila
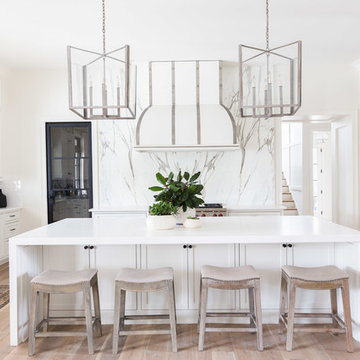
 Grove Park Construction
©AlyssaRosenheck2015
Inspiration for a transitional light wood floor kitchen remodel in Nashville with a farmhouse sink, shaker cabinets, white cabinets, multicolored backsplash, stainless steel appliances and an island
Inspiration for a transitional light wood floor kitchen remodel in Nashville with a farmhouse sink, shaker cabinets, white cabinets, multicolored backsplash, stainless steel appliances and an island
Find the right local pro for your project


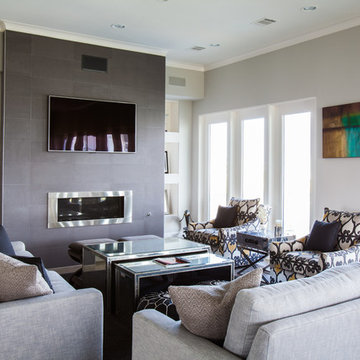
 Sullivan, Henry, Oggero and Associates, Inc.
Inspiration for a coastal formal living room remodel in Houston with gray walls, a ribbon fireplace and a wall-mounted tv

 Boyer Building Corporation
Ehlen Creative Communications
Large coastal gray two-story wood exterior home idea in Minneapolis with a shingle roof
Large coastal gray two-story wood exterior home idea in Minneapolis with a shingle roof

 Raywal Cabinets
 Kitchen Cabinets:
Forest Hill, MDF, Glacier White with Grey Brush Stroke
Island:
Forest Hill, Maple, Persian Grey
Handles Raywal Option: #241
Open concept kitchen - large transitional single-wall beige floor open concept kitchen idea in Toronto with white cabinets, an island, recessed-panel cabinets, quartz countertops, multicolored backsplash and stainless steel appliances
Open concept kitchen - large transitional single-wall beige floor open concept kitchen idea in Toronto with white cabinets, an island, recessed-panel cabinets, quartz countertops, multicolored backsplash and stainless steel appliances



 Suk Design Group LLP
Photographer: Evan Joseph
Broker: Raphael Deniro, Douglas Elliman
Design: Bryan Eure
Mid-sized trendy master light wood floor and beige floor bedroom photo in New York with white walls and no fireplace
Mid-sized trendy master light wood floor and beige floor bedroom photo in New York with white walls and no fireplace

 Signature Designs Kitchen | Bath | Interiors
New to the area, this client wanted to modernize and clean up this older 1980's home on one floor covering 3500 sq ft. on the golf course. Clean lines and a neutral material palette blends the home into the landscape, while careful craftsmanship gives the home a clean and contemporary appearance.
We first met the client when we were asked to re-design the client future kitchen. The layout was not making any progress with the architect, so they asked us to step and give them a hand. The outcome is wonderful, full and expanse kitchen. The kitchen lead to assisting the client throughout the entire home.
We were also challenged to meet the clients desired design details but also to meet a certain budget number.


 Lisa Gabrielson Design
Lauren Rubinstein
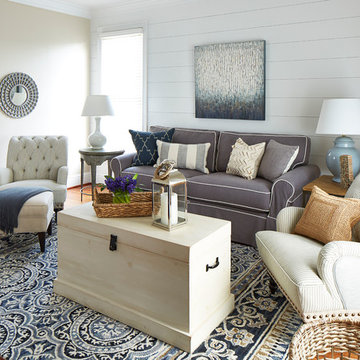
Inspiration for a coastal medium tone wood floor living room remodel in Atlanta with beige walls
Inspiration for a coastal medium tone wood floor living room remodel in Atlanta with beige walls

 CNC Home & Design
These clients wanted a designer-styled, fresh yet uncluttered, family-friendly and functional laundry room and mudroom. A variety of décor in neutral tones with a mix of materials like woven baskets, wood, glass, and marble add style along with depth and texture.
Photos by Caitlin Antje.
 EBCON Corporation
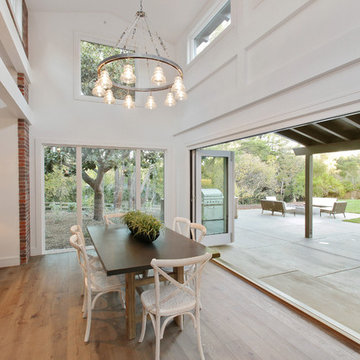

Example of a country medium tone wood floor dining room design in San Francisco with white walls


 Hamilton-Gray Design, Inc.
Farmhouse dark wood floor and brown floor single front door photo in San Diego with beige walls and a black front door


 Pulliam Morris Interiors
Example of a large classic medium tone wood floor and beige floor entryway design in Charleston with green walls and a medium wood front door
 Toulmin Kitchen & Bath

Photography by Lance Holloway. Cabinetry is painted a custom formulated color we call Toulmin Gray.
Study room - small rustic built-in desk medium tone wood floor study room idea in Birmingham with white walls
Study room - small rustic built-in desk medium tone wood floor study room idea in Birmingham with white walls

 Grayscale Design Inc
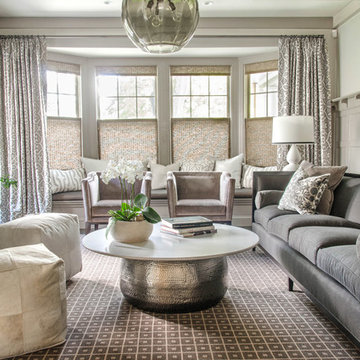
The living room just off the kitchen is a great space to entertain guests, read a book, or enjoy your coffee in the morning.
The main feature is the smoked glass tile outlined fireplace which coordinates with the kitchen backsplash.
Each piece of furniture was carefully crafted and customized to fit the needs of the client.
Drapery Fabric: _______

 South Florida Architecture
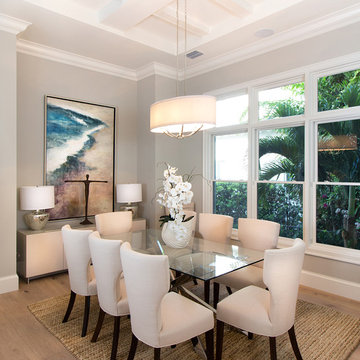
Exterior photo of custom design by South Florida Design, City of Naples, FL. Photo Credit to Mario Menchaca/South Florida Design.
Example of a mid-sized transitional light wood floor dining room design in Miami with gray walls
Example of a mid-sized transitional light wood floor dining room design in Miami with gray walls
86