
Search results for "Associate shared" in Home Design Ideas
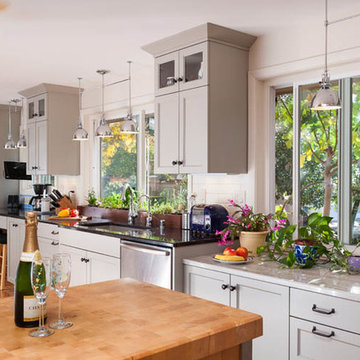
 National Association of the Remodeling Industry
Neil Kelly Design/Build Remodeling, Portland, Oregon, 2016 CotY Award Winner, Residential Kitchen Over $150,000
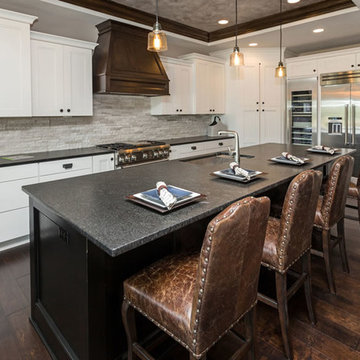
Inspiration for a craftsman kitchen remodel in Portland with stainless steel appliances
Inspiration for a craftsman kitchen remodel in Portland with stainless steel appliances

 Media Design Associates
In addition to a sophisticated audio and video distribution system throughout the entire house, the clients also wanted an extremely high-performing ultra modern theater that shared a central control system with the rest of the house. The house was designed with a clean contemporary look and the clients wanted the a/v equipment to blend into that. They wanted the latest technology and design of equipment, but also wanted the components out of view. Their vision was to have phenomenal acoustics integrated throughout the entire house without any equipment intrusion in any of the design spaces.
By utilizing the Crestron 8x3 Video Distribution System, the Adagio Audio Distribution System, a combination of Crestron and RTI remote controls, and multiple sources including the Kaleidescape Audio and Video Servers, we were able to satisfy the clients in two ways; 1.) We were able to hang flat screens directly onto the walls thus honoring the sparse, contemporary style and the latest technology. 2.) We created a control room with two racks of equipment which controls the entire house and is conveniently out of
sight. The only component necessary for operations were slick wireless remote controls where needed (family room, master bedroom , kitchen).
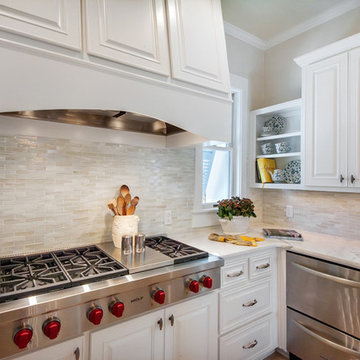
 Christ & Associates, Architects & Planners
Inspiration for a large tropical u-shaped limestone floor eat-in kitchen remodel in Miami with beaded inset cabinets, white cabinets, marble countertops, white backsplash, stone tile backsplash, stainless steel appliances and an island
Find the right local pro for your project
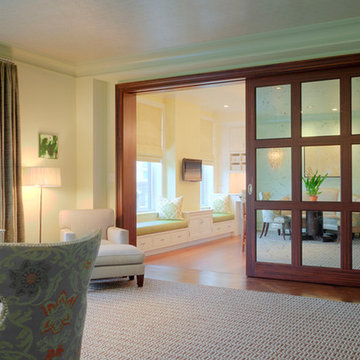
 Pier, Fine Associates
Living and Dining Room shared space
Inspiration for a contemporary formal and open concept medium tone wood floor living room remodel in New York with green walls
Inspiration for a contemporary formal and open concept medium tone wood floor living room remodel in New York with green walls

 Pamela Foster & Associates, Inc.
Photo credit Pamela Foster: the base cabinets in this space were saved from a kitchen demo and painted with chalk paint and wax. The window wall was the most desirable location of the cabinet to avoid water on the window if shower had been on outside wall. Also inside wall was designed for shower for warmth while showering.

 Cynthia Bennett & Associates
Inspiration for a large timeless l-shaped medium tone wood floor eat-in kitchen remodel in Los Angeles with a double-bowl sink, recessed-panel cabinets, green cabinets, quartzite countertops, white backsplash, ceramic backsplash, stainless steel appliances and an island
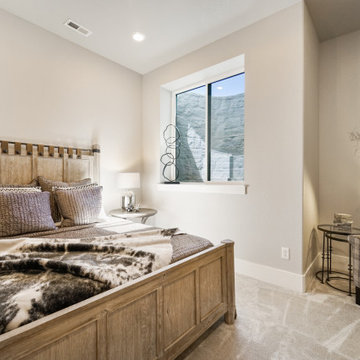
 Housing & Building Association of Colorado Springs
The Home
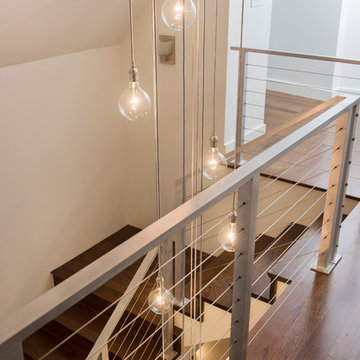
The Elbert, named after a Colorado fourteener, is designed in the modern farmhouse style with an open concept that creates a
welcoming feeling. The two-story entry light compliments the incredible view of Pikes Peak. The main level includes a gourmet kitchen
open to the great room, dining room and study. The master suite is an owner’s delight with a separate seating area that opens to a
spa-like master bathroom.
Moving up a level will reveal one of JS Homes’ specialties. Utilizing often overlooked space, we bring our East Coast influences to the
Colorado Springs market by using the attic for additional living space without adding another floor. This results in higher roof lines and a majestic appearance. Two bedrooms, a bathroom and a bonus room will be a delight for the kids in the family.
The ten-foot ceiling in the lower-level was designed with entertaining in mind. Two bedrooms, a shared bath and an exercise room complete the ensemble. Building within Flying Horse North, we were able to incorporate unique materials including stucco, barnwood, stone and pre-finished western red cedar.
JS Homes is proud to present The Elbert.
The Builder
Building homes for over 10 years, Jeff and Sonja Cole have been gifted to create a company that listens to our clients’ needs and desires and strives to capture those visions in their creations. Before becoming a home builder, Jeff was an interior trim carpenter specializing in new custom homes in the Denver and East Coast markets. This gave him a unique perspective on space and design. Jeff stays current with the changing plans and movements in home design by attending national shows and following contemporary design trends.
Sonja takes the lead on interior design, plan review and draw coordination, in addition to being the REALTOR® who makes all our transactions possible.
We are blessed to have an incredible staff of trade partners and vendors who are willing to spend time on our projects. Without them we would not be JS Homes Inc.
The Interior Design
This Flying Horse North lot was a perfect setting for The Elbert, a modern farmhouse. From the moment you walk through the front door, your sightline is drawn to the incredible Pikes Peak view. We sought to capture the large space by blending a mix of different materials and textures. Superior craftsmanship incorporates a mixture of materials, from knotty alder and walnut on the main level, to hickory and quarter-sawn oak elsewhere, creating a rich and rewarding feel. Luxe granites complimented by beautiful tile work add depth and movement in many areas of the house — creating a refined feeling. Working with Jessica Brown of La-Z-Boy Furniture Galleries, we designed a palette of colors, patterns and rich textures to enhance and compliment the interior finishes. A mixture of grays, blues and whites provides a timeless, fresh and family friendly environment that makes The Elbert a sanctuary for entertaining and relaxing.

Sponsored
Sunbury, OH

J.Holderby - Renovations
Franklin County's Leading General Contractors - 2X Best of Houzz!
 Pamela Foster & Associates, Inc.
Photo credit Pamela Foster: The bath was increased in size by "borrowing" the hall closet. Because of the compact size of the room, the toilet is installed on opposite wall from the shower/tub fixtures. This allows access to faucet and cleaning without stepping over or around toilet. Tile design on floor keeps the all white room from being boring.
 Pamela Foster & Associates, Inc.
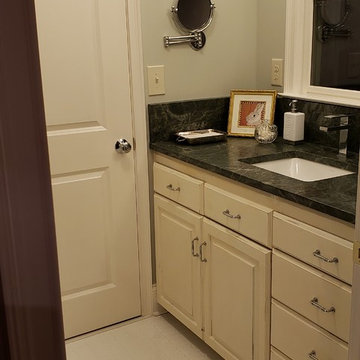
Photo credit Pamela Foster: the base cabinets in this space were saved from a kitchen demo and painted with chalk paint and wax. This photo includes the crown molding and ceiling light. This photo shows the telescoping mirror with regular and 5X magnification for make-up or shaving tasks.
 Bell+Associates Architecture Inc.
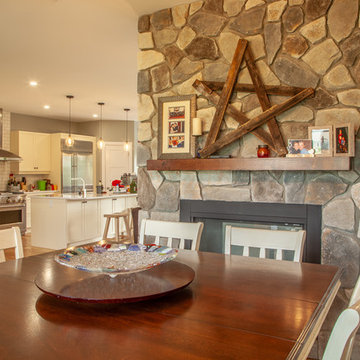
The kitchen, great room and dining room are open and yet well-defined. The dining and family room areas share a two-sided stone fireplace and ceiling details define the great room.
 Hankins & Associates, Inc. - Kitchens and Baths
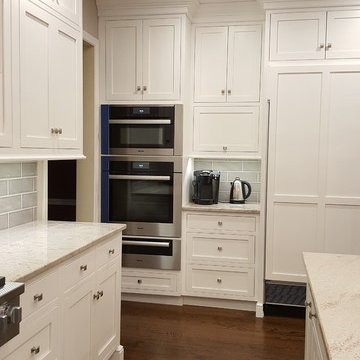
The refrigeration and freezer were relocated from their original wall (where the hood is now) to a wall that housed a wall oven and unused desk unit. This provided for a more attractive focal point from the (now open) family room, back to the kitchen.
The relocated refrigerator and freezer share a wall with a Miele Speed Oven, Single Oven and Warming Drawer. The coffee maker and tea pot sit atop a counter in the middle.
 Schneider Design Associates - SDA
Dream Home Images
Trendy open concept medium tone wood floor and brown floor living room photo in San Francisco with white walls, a standard fireplace, a plaster fireplace and a wall-mounted tv
Trendy open concept medium tone wood floor and brown floor living room photo in San Francisco with white walls, a standard fireplace, a plaster fireplace and a wall-mounted tv
 Home Builders Association of Greater Des Moines
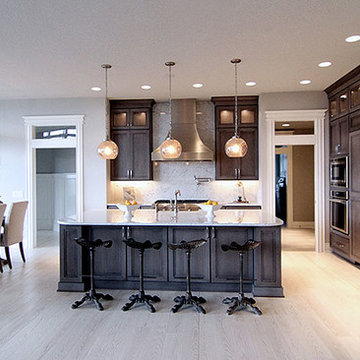
Tyler Homes has redefined the farmhouse with this two-story home. Elements like the wide front porch and board-and-batten siding echo traditional design, but modern features throughout the home give this farmhouse an urban feel. Knotty alder trim, hardwood floors, and sliding barn doors continue the rural theme on the main floor. The home’s galley-style kitchen with walk-in pantry, the vaulted great room, and a two-story fireplace add contemporary styling accented by rich wood trim and stone and iron accents. The first-floor master suite boasts a luxurious bath with doorless tile shower, and the walk-in closet offers access to the laundry room. Upstairs, two more bedrooms share a Jack-and-Jill bath, and a loft area overlooks the two-story entry and great room. On the walkout lower level, farm-style touches include wood trim and brick accents, but the space is clearly designed for contemporary living with its sunken family room, bar, and game room. A fourth bedroom and full bath complete the level.

Sponsored
Sunbury, OH
J.Holderby - Renovations
Franklin County's Leading General Contractors - 2X Best of Houzz!

 Housing & Building Association of Colorado Springs
Hammer Homes
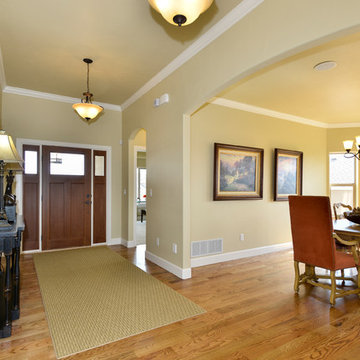
Example of a classic entryway design in Denver
Example of a classic entryway design in Denver
 Home Builders Association of Greater Des Moines
Neighborhood Builders
From the shake-shingle and stone exterior to the cottage details throughout, this home exudes classic Cape Cod style. Nautical light fixtures, painted trim, shiplap interior walls and white washed flooring carry the theme room to room. But elegant touches reflect the homes modern design. Gorgeous crown molding and wide trim throughout the home adds a sense of luxury, as does the master suite with its shiplap ceiling, and modern soaking tub. Even the main level laundry and mud room reveals cottage touches. Lower level modern amenities complete the home. An indoor/outdoor bar complete with game room and sunken family room and provide ample space for entertaining. Two large bedrooms in the lower level share a Hollywood style bath. Outside, overlooking the golf course, the home includes a 30 foot concrete deck and lower level patio complete with fireplace accessed by French-style sliding doors. Features such as Geo thermal, HRV systems and radiant floor heating add both value and comfort to an already wonderful home.
 Housing & Building Association of Colorado Springs
The Home
Offering stunning curb appeal, The Silverthorne’s modern farmhouse exterior welcomes visitors with charm and style. Inside, the spacious entry leads to a private study and optional full bath, ideal for those working from home. This study may be optioned as a main-floor bedroom, perfect for guests. Those who enjoy entertaining will appreciate The Silverthorne’s open-concept living space with its generous great room and adjacent dining area. The optional expanded kitchen includes a large island, abundant cabinet space and a corner pantry. The second floor features a roomy loft, with enough space to easily accommodate a sofa, entertainment center and two secondary bedrooms with a shared bath. The loft may also be optioned as an additional bedroom. Next to the convenient upstairs laundry, The Silverthorne offers room for a desk to create a dedicated homework space. The airy owner’s suite becomes a private oasis complete with four-piece en-suite bath and expansive walk-in closet. This home features an optional full, unfinished basement with an optional finished design available that includes a rec room, game area, bedroom and a full bath.
The Builder
Century Communities is a top 10 national homebuilder. Offering new homes under the Century Communities and Century Complete brands, Century is engaged in all aspects of homebuilding — including the acquisition, entitlement and development of land, along with the construction, innovative marketing and sale of quality homes designed to appeal to a wide range of homebuyers. The Colorado-based company operates in 17 states across the U.S., and offers title, insurance and lending services in select markets through its Parkway Title, IHL Insurance Agency, and Inspire Home Loan subsidiaries. To learn more about Century Communities, please visit centurycommunities.com.
The Interior Design
The Silverthorne model home embraces a casual, cottage style with blues, creams and crisp whites. Organic accents create an inviting space without sacrificing the clean color palette. The home’s design prioritizes livable spaces, like the homework niche adjacent to the laundry room, while maintaining its tranquil appeal. The owner’s suite is a respite for the senses with its shiplap walls while the natural wood furnishings and textures add warmth to the room. This home is the epitome of refined relaxation and comfortable style.


 Duncan McRoberts Associates, LLC

A classic "new" colonial style house exhibits a true centralized hall & recessed stately portico with segmental Swan's neck arches & decorative volutes. White clapboard siding becomes a handsome entablature with consoled eaves and two bas relief engaged corner pilasters...Design by Duncan McRoberts - photography by Duncan McRoberts.
 Weatherill & Associates
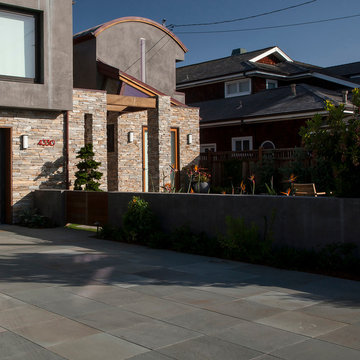
Large transitional brown two-story mixed siding exterior home photo in San Francisco
 Home Builders Association of Greater Des Moines
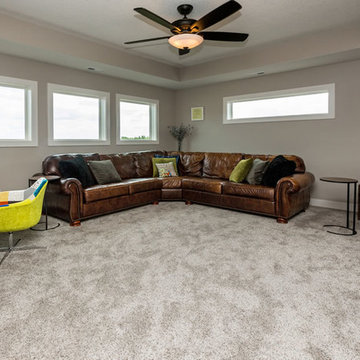
Tyler Homes has redefined the farmhouse with this two-story home. Elements like the wide front porch and board-and-batten siding echo traditional design, but modern features throughout the home give this farmhouse an urban feel. Knotty alder trim, hardwood floors, and sliding barn doors continue the rural theme on the main floor. The home’s galley-style kitchen with walk-in pantry, the vaulted great room, and a two-story fireplace add contemporary styling accented by rich wood trim and stone and iron accents. The first-floor master suite boasts a luxurious bath with doorless tile shower, and the walk-in closet offers access to the laundry room. Upstairs, two more bedrooms share a Jack-and-Jill bath, and a loft area overlooks the two-story entry and great room. On the walkout lower level, farm-style touches include wood trim and brick accents, but the space is clearly designed for contemporary living with its sunken family room, bar, and game room. A fourth bedroom and full bath complete the level.
68