
Search results for "Associate" in Home Design Ideas

 Brooks and Falotico Associates, Inc.
Jeff McNamara
Mid-sized elegant galley ceramic tile and gray floor dedicated laundry room photo in New York with white cabinets, a farmhouse sink, solid surface countertops, a side-by-side washer/dryer, white countertops, beaded inset cabinets and gray walls
Mid-sized elegant galley ceramic tile and gray floor dedicated laundry room photo in New York with white cabinets, a farmhouse sink, solid surface countertops, a side-by-side washer/dryer, white countertops, beaded inset cabinets and gray walls

 Charles Eisen & Associates
designed by Seek Interior
counter stools made in Italy thru Charles Eisen & Associates
Large transitional u-shaped medium tone wood floor kitchen photo in Denver with glass-front cabinets, dark wood cabinets, blue backsplash, paneled appliances and two islands
Large transitional u-shaped medium tone wood floor kitchen photo in Denver with glass-front cabinets, dark wood cabinets, blue backsplash, paneled appliances and two islands
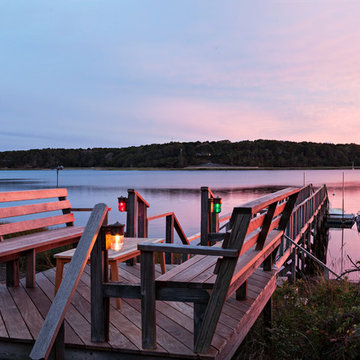

Find the right local pro for your project
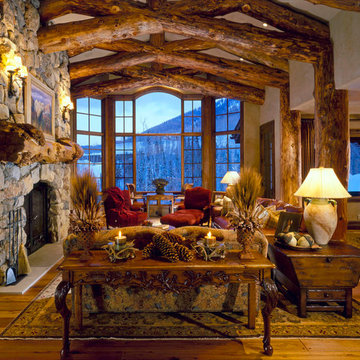
 Paula Berg Design Associates
 Paula Berg Design Associates
Inspiration for a rustic open concept living room remodel in Salt Lake City
Inspiration for a rustic open concept living room remodel in Salt Lake City
 Paula Berg Design Associates
Paula Berg Design Associates |
Photo by Ed Gohlich Photography, Inc
Family room - rustic dark wood floor family room idea in Salt Lake City with a stone fireplace
Family room - rustic dark wood floor family room idea in Salt Lake City with a stone fireplace

 Bonin Architects & Associates
View of the keyed beams from the entryway. Architectural design by Bonin Architects & Associates. Photography by John W. Hession. www.boninarchitects.com
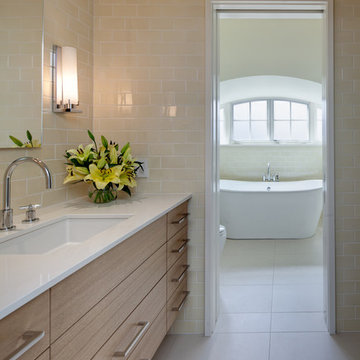
 Massey Associates Architects
Eric Hausman Photography
Example of a mid-sized trendy master beige tile and ceramic tile porcelain tile freestanding bathtub design in Chicago with flat-panel cabinets, light wood cabinets, beige walls, an undermount sink and quartz countertops
Example of a mid-sized trendy master beige tile and ceramic tile porcelain tile freestanding bathtub design in Chicago with flat-panel cabinets, light wood cabinets, beige walls, an undermount sink and quartz countertops
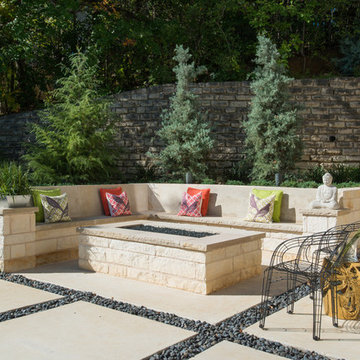
 AVID Associates LLC
A modern firepit area at a modern home designed by AVID Associates
Michael Hunter
Inspiration for a large contemporary backyard concrete paver patio remodel in Dallas with a fire pit and no cover
Inspiration for a large contemporary backyard concrete paver patio remodel in Dallas with a fire pit and no cover
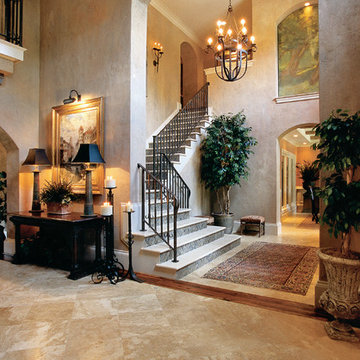


 Wills Design Associates
Large eclectic open concept concrete floor and gray floor living room library photo in New York with white walls, a tv stand and no fireplace
 Bonin Architects & Associates
Approach view from the driveway. Architectural design by Bonin Architects & Associates. Photography by John W. Hession. www.boninarchitects.com
Rustic two-story wood gable roof idea in Boston
Rustic two-story wood gable roof idea in Boston
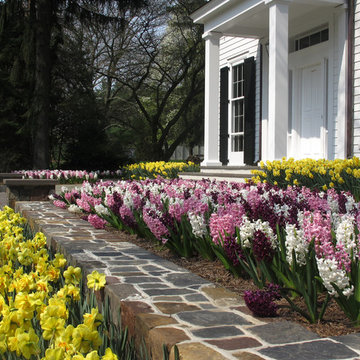
 Glen Fries Associates
Photo of a traditional full sun front yard stone landscaping in New York for spring.

 Urban Design Associates
Southwestern home made from adobe.
Architect: Urban Design Associates
Builder: R-Net Custom Homes
Interiors: Billie Springer
Photography: Thompson Photographic

 Kitchen Associates
Loads of natural light flood this contemporary kitchen on Martha's Vineyard, a small island off the coast of Cape Cod, MA. Natural maple cabinetry by Wood-Mode and custom open shelving add to the open, airy feel of this modern beach house. Design and installation by Kitchen Associates. Photo by Jeff Baumgart.
 Paula Berg Design Associates
Paula Berg Design Associates | Photo by Ed Gohlich Photography, Inc
Example of a mountain style dark wood floor living room design in Salt Lake City with beige walls, a standard fireplace and a stone fireplace
Example of a mountain style dark wood floor living room design in Salt Lake City with beige walls, a standard fireplace and a stone fireplace
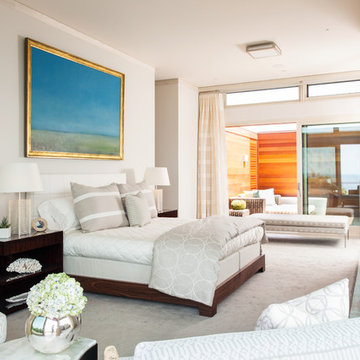

 Spencer Design Associates
A modern kitchen filled with detail for a private chef and her family. A combination of color, classic finishes, and hand crafted details, along with curated art and pottery brings together an everyday environment that has become central to this young families daily lives.

 Kirk E. Peterson & Associates
Treve Johnson for Kirk E. Peterson & Associates Architects
Porte cochere - traditional detached porte cochere idea in San Francisco
Porte cochere - traditional detached porte cochere idea in San Francisco
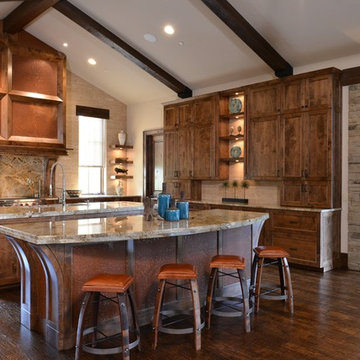 AVID Associates LLC
An expansive venthood was designed to balance this large transitional rustic kitchen. Copper panels play to the warm tones in the stone slab countertops while travertine clad walls lend texture to the room. A modern faucet is functional for cooking, as well as the double islands create dual work zones for optimal work flow. Timber beams accent the vaulted ceiling above.
Interior Design: AVID Associates
Builder: Martin Raymond Homes
Photography: Michael Hunter

 半谷彰英建築設計事務所|AKIHIDE HANYA ARCHITECT & ASSOCIATES
杉野圭建築写真事務所
Example of a large trendy wooden straight staircase design in Nagoya with concrete risers
Example of a large trendy wooden straight staircase design in Nagoya with concrete risers
10