
Search results for "Associate" in Home Design Ideas

 Richard Skinner & Associates Architects
Stephen Brooke
Bathroom - asian white tile and stone tile bathroom idea in Jacksonville with white walls
Bathroom - asian white tile and stone tile bathroom idea in Jacksonville with white walls

 Garrell Associates, Incorporated
The Rosemont House Plan 04156, front elevation. Design by Michael W. Garrell of Garrell Associates, Inc.
Example of a classic exterior home design in Atlanta
Example of a classic exterior home design in Atlanta

 VanBrouck & Associates, Inc.
Beth Singer Photographer.
Example of a trendy formal dark wood floor living room design in Detroit with gray walls, a ribbon fireplace, a stone fireplace and no tv
Example of a trendy formal dark wood floor living room design in Detroit with gray walls, a ribbon fireplace, a stone fireplace and no tv
Find the right local pro for your project


 Stephen Wang + Associates Architects
Example of a mid-sized trendy single-wall dark wood floor wet bar design in New York with an undermount sink, recessed-panel cabinets, gray cabinets, marble countertops and white backsplash


 Diversified Design Associates Architects, P.C.
C E Coello Photography
Large minimalist master carpeted bedroom photo in New York with gray walls and no fireplace
Large minimalist master carpeted bedroom photo in New York with gray walls and no fireplace


 Judge + Associates
A modern mountain home with a hidden integrated river, this is showing the glass railing staircase and the living room with a linear fireplace.
Large trendy formal and open concept light wood floor living room photo in Denver with beige walls, a ribbon fireplace and a media wall
Large trendy formal and open concept light wood floor living room photo in Denver with beige walls, a ribbon fireplace and a media wall


 Garrell Associates, Incorporated
The Big Mountain Lodge House Plan 07012 by Garrell Associates, Inc. Design by Michael William Garrell
Craftsman exterior home idea in Atlanta
Craftsman exterior home idea in Atlanta

 Michael Doty Associates Architects
Sun Valley Photo
Large trendy open concept bamboo floor family room photo in Boise with white walls, a media wall and a standard fireplace
Large trendy open concept bamboo floor family room photo in Boise with white walls, a media wall and a standard fireplace

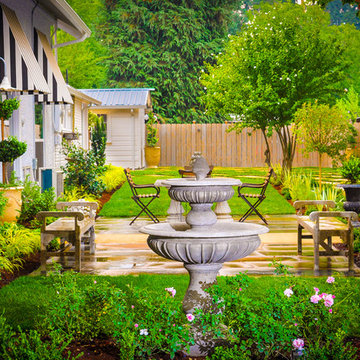
 Dear Garden Associates, Inc.
A slightly more formal garden layout was included to accentuate this section of the house. The boxwood hedge surrounds a garden space kept in scale with this façade. The yellow cast to the leaves of the Spirea compliments the colour of the window trim and the creamy colour of the stucco.


138