
Search results for "Associate" in Home Design Ideas


Find the right local pro for your project

 McNeill Baker Design Associates
The Master Bath is complete with his and hers matching vanities, a steam shower, soaking tub, separate toilet room and it own coffee bar.
The double shower is a steam-shower with the equipment conveniently placed in the cabinetry under the window.
Moser Inset Cabinetry, Circa Lighting, Ann Sacks Mosaic Marble Floors, Phylrich Faucets, Mr. Steam Shower, Kohler Tub, silent run fans and Top Knob Cabinetry Hardware make this a bathroom that will last for ages.


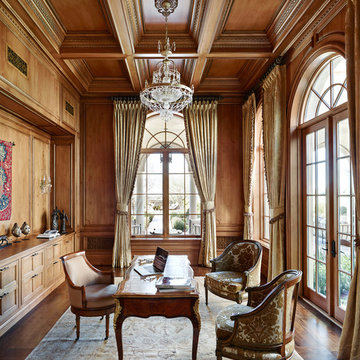

 Alan Mascord Design Associates Inc
Bob Greenspan
Trendy light wood floor dining room photo in Portland with gray walls
Trendy light wood floor dining room photo in Portland with gray walls

 James Martin Associates
Request Free QuoteA bluestone walk carries from the house's front entry to a private stairway at the back to the house. The bluestone meanders in key locations creating niches for the homeowners flower containers which are equipped with drip irrigation.


 VanBrouck & Associates, Inc.
Beth Singer Photography.
Ellwood Interiors.
Example of a classic shed design in Detroit
Example of a classic shed design in Detroit

 ValHolla LLC
Valerie Holland
Eat-in kitchen - large cottage u-shaped medium tone wood floor eat-in kitchen idea in Wichita with a double-bowl sink, recessed-panel cabinets, distressed cabinets, granite countertops, white backsplash, ceramic backsplash, stainless steel appliances and an island
Eat-in kitchen - large cottage u-shaped medium tone wood floor eat-in kitchen idea in Wichita with a double-bowl sink, recessed-panel cabinets, distressed cabinets, granite countertops, white backsplash, ceramic backsplash, stainless steel appliances and an island

 SHELTER Custom-Built Living
Mid-sized beach style kids' multicolored tile and porcelain tile porcelain tile, orange floor and single-sink corner shower photo in Charleston with shaker cabinets, gray cabinets, a two-piece toilet, beige walls, an undermount sink, quartz countertops, a hinged shower door, white countertops and a built-in vanity

 Design Associates Architects
Aaron Kraft
Trendy open concept concrete floor and gray floor living room photo with white walls and a two-sided fireplace
Trendy open concept concrete floor and gray floor living room photo with white walls and a two-sided fireplace
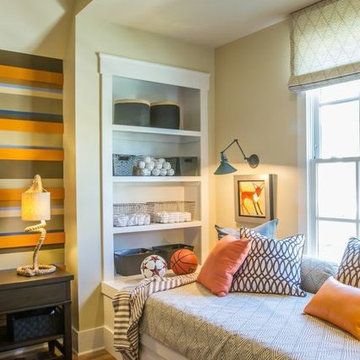


 Karen Aitken and Associates
Aitken & Associates Landscape Architects
Installation by www.SalazarCustomConcepts.com
Inspiration for a mediterranean drought-tolerant front yard concrete paver landscaping in San Francisco.
Inspiration for a mediterranean drought-tolerant front yard concrete paver landscaping in San Francisco.

 Brooks and Falotico Associates, Inc.
Jeff McNamara
Staircase - mid-sized traditional l-shaped wood railing staircase idea in New York
Staircase - mid-sized traditional l-shaped wood railing staircase idea in New York


 Wadia Associates
Whether the windows are subtle and bespoke or more prevalent in the facade they shine through with their delicate lines and Elizabethan style, illuminated at night.
Wadia Associates
141