
Search results for "Associate" in Home Design Ideas


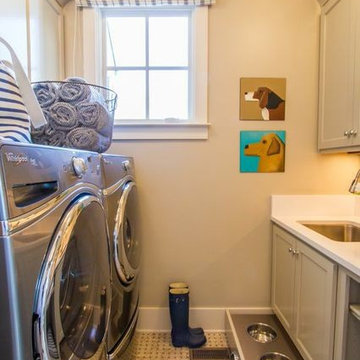


 David Nelson & Associates, LLC
Mid-sized farmhouse light wood floor dining room photo in Denver with white walls
Find the right local pro for your project

 Garrell Associates, Incorporated
The Falls River Cottage House Plan 15026, front elevation. Design by Michael W. Garrell of Garrell Associates, Inc.

 ODS Architecture
Inspiration for a contemporary black tile and mosaic tile light wood floor and beige floor powder room remodel in San Francisco with flat-panel cabinets, light wood cabinets, a wall-mount toilet, black walls, an integrated sink, solid surface countertops and white countertops


 Photography by John Armich
John Armich - Photography by John Armich
Mid-sized tuscan galley light wood floor open concept kitchen photo in Philadelphia with an undermount sink, beaded inset cabinets, medium tone wood cabinets, beige backsplash, stainless steel appliances and an island
Mid-sized tuscan galley light wood floor open concept kitchen photo in Philadelphia with an undermount sink, beaded inset cabinets, medium tone wood cabinets, beige backsplash, stainless steel appliances and an island

 Adams + Beasley Associates
Nat Rea
Living room library - mid-sized country open concept medium tone wood floor and brown floor living room library idea in Boston with white walls, no fireplace and no tv
Living room library - mid-sized country open concept medium tone wood floor and brown floor living room library idea in Boston with white walls, no fireplace and no tv


 Greensboro Builders Association
Entry 5 Wolfe Homes
Complete Renovation
www.wolfehomes.com
Inspiration for a transitional medium tone wood floor bedroom remodel in Raleigh with multicolored walls and no fireplace
Inspiration for a transitional medium tone wood floor bedroom remodel in Raleigh with multicolored walls and no fireplace

 Hankins & Associates, Inc. - Kitchens and Baths
Bucks County farmhouse features raised panel, beaded inset cabinetry with a paint and glaze finish. Wolf rangetop compliments the stylish hearth which features pullout spices left and right. Dinnerware display right of the Sub-Zero is both attractive and functional. Peninsula offers seating for two and features an undermount cast iron second sink. Photo by Jerry Hankins


 JLF & Associates, Inc.
A creamery, built in the 1880s on the golden plains of central Montana, left to languish, roofless and abandoned. A lonely ruin now reborn as an ethereal emblem of timeless design. The anonymous Scottish stonemasons who originally laid the two-foot-thick walls would be proud of its resurrection as a custom residence rich with soul.


 Tise Home Builders
Photos by: Jim Raycroft, Boston, MA.
Home design - coastal home design idea in Boston
Home design - coastal home design idea in Boston
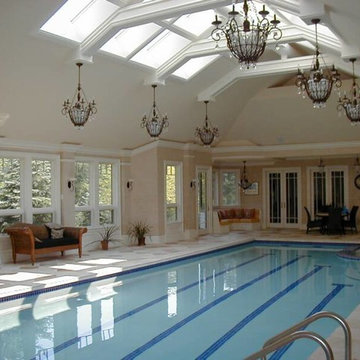


 Lewis Robinson, AIA Associate Member
This is a recently finished guest house behind a historically significant 1830's Creole townhouse.
Inspiration for a small timeless two-story and backyard stucco, brick and rectangular gray pool remodel in New Orleans with a shed roof and a shingle roof
Inspiration for a small timeless two-story and backyard stucco, brick and rectangular gray pool remodel in New Orleans with a shed roof and a shingle roof

 J. Scott Baruch & Associates
Jupiter Island Residence for Olivia Newton John
Beach style exterior home photo in Miami
Beach style exterior home photo in Miami
151