
Search results for "Associate" in Home Design Ideas

 JLF & Associates, Inc.
History, revived. An early 19th century Dutch farmstead, nestled in the hillside of Bucks County, Pennsylvania, offered a storied canvas on which to layer replicated additions and contemporary components. Endowed with an extensive art collection, the house and barn serve as a platform for aesthetic appreciation in all forms.

 Dallas Design Group, Interiors
Design Firm: Dallas Design Group, Interiors
Designer: Tracy Rasor
Design Associate: Christina Garcia
Photography: Dan Piassick
Transitional beige tile bathroom photo in Dallas with flat-panel cabinets and beige cabinets
Transitional beige tile bathroom photo in Dallas with flat-panel cabinets and beige cabinets

 JMA (Jim Murphy and Associates)
Erhard Pfeiffer
Inspiration for a huge country backyard patio remodel in San Francisco with a fireplace
Inspiration for a huge country backyard patio remodel in San Francisco with a fireplace
Find the right local pro for your project

 Adams + Beasley Associates
A complete full gut remodel of a 4,000 sq ft two-story penthouse residence, this project featured one of a kind views of the Boston public garden and Beacon Hill. A large central gallery flooded with gorgeous diffused light through two full stories of window glass. Clean linear millwork details compliment the structural glass, steel and walnut balustrades and handrailings that grace the upper gallery, reading nook, and stairs. A bleached walnut wet bar with backlit honey onyx backsplash and floating star fire glass shelves illuminated the lower gallery. It was part of a larger motif, which resonated through each of the unique and separate living spaces, connecting them to the larger design intention.
A bleached walnut media room doubles as a fourth bedroom. It features a king size murphy bed seamlessly integrated into the full wall panel. A gracious shower in the adjoining bathroom, cleverly concealed behind an innocuous interior door, created a truly unique formal powder room that can reveal a full bath when the house is full of guests. A blend of warm wood, soft whites, and a palate of golds reflected in the stone (calacatta/onyx) textiles and wall coverings, this project demonstrates the powerful results of a consistent design intention, thoughtful engineering, and best practice construction as executed by our talented team of craftsmen and women.
Interior Design - Lewis Interiors
Photography - Eric Roth

 Candelaria Design Associates
Inspiration for a timeless master drop-in bathtub remodel in Phoenix with raised-panel cabinets, beige cabinets and beige walls

 Busch Associates
Inspiration for a large timeless beige two-story wood exterior home remodel in New York


 Urban Design Associates
Southwestern home made from adobe.
Architect: Urban Design Associates
Builder: R-Net Custom Homes
Interiors: Billie Springer
Photography: Thompson Photographic


 Knight Associates
Screened porch, looking at the lake.
Photo by: Randy O'Rourke
Mountain style porch photo in Boston with decking
Mountain style porch photo in Boston with decking

 J.Moffatt+Associates, Inc.
Example of a tuscan patio design in Phoenix with a fire pit and a roof extension

 RYAN ASSOCIATES GENERAL CONTRACTORS
Architect: Aidlin Darling Desing
Photography: Matthew Millman
Inspiration for a modern landscaping in San Francisco.
Inspiration for a modern landscaping in San Francisco.

 Holly Lepere - Lepere Studio, Photographer
Grace Design Associates
Inspiration for a mediterranean gravel and round aboveground pool fountain remodel in Santa Barbara
Inspiration for a mediterranean gravel and round aboveground pool fountain remodel in Santa Barbara
 JKT Associates, Inc.
Amy A. Alper, Architect
Landscape Design by Merge Studio
Photos by John Merkl
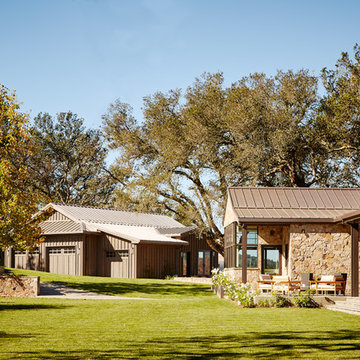
Farmhouse home design photo in San Francisco
Farmhouse home design photo in San Francisco

 LKW Design Associates
Large mountain style medium tone wood floor living room photo in Denver with white walls, a wall-mounted tv, a standard fireplace and a stone fireplace


 Richard Skinner & Associates Architects
Traditional three-story brick gable roof idea in Jacksonville

 JPT Design Associates, LLC
Mid-sized mountain style backyard concrete paver and custom-shaped pool house photo in Boston


95