
Search results for "Associate" in Home Design Ideas

 Barbara Purdy - Purdy & Associates Design
Barbara Purdy
Example of a small transitional l-shaped porcelain tile eat-in kitchen design in Ottawa with an undermount sink, shaker cabinets, gray cabinets, quartz countertops, gray backsplash, subway tile backsplash, stainless steel appliances and no island
Example of a small transitional l-shaped porcelain tile eat-in kitchen design in Ottawa with an undermount sink, shaker cabinets, gray cabinets, quartz countertops, gray backsplash, subway tile backsplash, stainless steel appliances and no island

 JLF & Associates, Inc.
History, revived. An early 19th century Dutch farmstead, nestled in the hillside of Bucks County, Pennsylvania, offered a storied canvas on which to layer replicated additions and contemporary components. Endowed with an extensive art collection, the house and barn serve as a platform for aesthetic appreciation in all forms.

Find the right local pro for your project


 Carrothers and Associates Inc.
Scott Annanadale Photography
Build2Modern Homes - Builder
Example of a large minimalist built-in desk light wood floor study room design in Toronto with white walls and no fireplace
Example of a large minimalist built-in desk light wood floor study room design in Toronto with white walls and no fireplace

 Carbine and Associates, LLC
Kitchen by Carbine & Associates Nashville, TN
Kitchen - rustic kitchen idea in Nashville
Kitchen - rustic kitchen idea in Nashville

 Bonin Architects & Associates
Architectural and Landscape Design By Bonin Architects & Associates
www.boninarchitects.com
Photography by John W. Hession
Example of a transitional medium tone wood floor and brown floor kitchen design in Boston with an undermount sink, recessed-panel cabinets, white cabinets, stainless steel appliances, an island and white countertops
Example of a transitional medium tone wood floor and brown floor kitchen design in Boston with an undermount sink, recessed-panel cabinets, white cabinets, stainless steel appliances, an island and white countertops

 Maryland Building Industry Association
Award of Excellence
Interior Remodel over $500,000
Delbert Adams Construction Group
Project: Luxurious Farmhouse
Owings Mills, MD
Farmhouse medium tone wood floor and brown floor living room photo in Baltimore with beige walls
Farmhouse medium tone wood floor and brown floor living room photo in Baltimore with beige walls

 Tarheel Associates, Inc.
Home theater
Trendy enclosed carpeted home theater photo with green walls and a projector screen
Trendy enclosed carpeted home theater photo with green walls and a projector screen
 Carbine and Associates, LLC
Kitchen by Carbine & Associates Nashville, TN
Example of a classic kitchen design in Nashville
Example of a classic kitchen design in Nashville
 Carbine and Associates, LLC
By Carbine & Associates Nashville TN
Inspiration for a rustic bathroom remodel in Nashville
Inspiration for a rustic bathroom remodel in Nashville
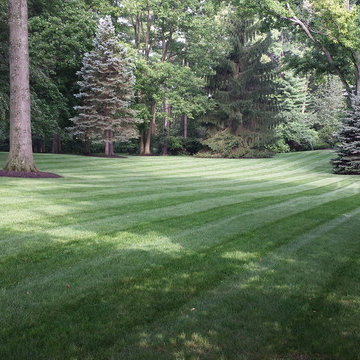


 Peninsula Custom Homes
Architect: Caldwell Associates,
Landscape Architect: Suzman & Cole
Huge tuscan backyard stone patio photo in San Francisco with a pergola
Huge tuscan backyard stone patio photo in San Francisco with a pergola

 John B. Murray Architect
Guest Barn Detail - Restorations and Additions to an 18th Century Farm in Southern New England - John B. Murray Architect - Interior Design by Bell-Guilmet Associates - Oehme, van Sweden & Associates Landscape Design - Photography by Durston Saylor

 SM Design Associates (SMDA)
Beautiful open Master Bath
Trendy white floor freestanding bathtub photo in Orange County with flat-panel cabinets, medium tone wood cabinets, gray walls, an undermount sink and white countertops
Trendy white floor freestanding bathtub photo in Orange County with flat-panel cabinets, medium tone wood cabinets, gray walls, an undermount sink and white countertops

 Cole Harris Associates LLC
Inspiration for a large country open concept light wood floor living room remodel in New York with a bar, white walls, a ribbon fireplace, a metal fireplace and a wall-mounted tv

 VanBrouck & Associates, Inc.
Beth Singer Photography.
Ellwood Interiors.
Wine cellar - traditional wine cellar idea in Detroit with storage racks
Wine cellar - traditional wine cellar idea in Detroit with storage racks

 Rikki Snyder
Photo: Rikki Snyder © 2013 Houzz
Eclectic medium tone wood floor bedroom photo in New York with blue walls
Eclectic medium tone wood floor bedroom photo in New York with blue walls

 Associate Interiors
DESIGN OVATION AWARD WINNER ! The asymmetrical placement of a 54” linear fireplace creates interest when framed by custom cut Egyptian Sea Grass limestone tile. The floating cantilevered hearth and layered alder mantels create strong horizontal lines. Simple transitional furnishings float on a subtle patterned Tibetan rug, creating a calm and inviting room. The result is an enduring design that is both comfortable and classic.

99