
Search results for "Assorted" in Home Design Ideas

 User
Example of a transitional light wood floor kitchen design in Wichita with shaker cabinets, white cabinets, wood countertops, multicolored backsplash, stainless steel appliances and an island
 User
This backsplash tile from Pratt & Larson was custom made for this kitchen. The client wanted something unique and traditional, but with a contemporary twist. The countertops are made of engineered quartz.
Photo Credit:
Jeff Freeman Photography
(See his full gallery on Houzz.com)

 Dura Supreme Cabinetry
This modern farmhouse kitchen features a beautiful combination of Navy Blue painted and gray stained Hickory cabinets that’s sure to be an eye-catcher. The elegant “Morel” stain blends and harmonizes the natural Hickory wood grain while emphasizing the grain with a subtle gray tone that beautifully coordinated with the cool, deep blue paint.
The “Gale Force” SW 7605 blue paint from Sherwin-Williams is a stunning deep blue paint color that is sophisticated, fun, and creative. It’s a stunning statement-making color that’s sure to be a classic for years to come and represents the latest in color trends. It’s no surprise this beautiful navy blue has been a part of Dura Supreme’s Curated Color Collection for several years, making the top 6 colors for 2017 through 2020.
Beyond the beautiful exterior, there is so much well-thought-out storage and function behind each and every cabinet door. The two beautiful blue countertop towers that frame the modern wood hood and cooktop are two intricately designed larder cabinets built to meet the homeowner’s exact needs.
The larder cabinet on the left is designed as a beverage center with apothecary drawers designed for housing beverage stir sticks, sugar packets, creamers, and other misc. coffee and home bar supplies. A wine glass rack and shelves provides optimal storage for a full collection of glassware while a power supply in the back helps power coffee & espresso (machines, blenders, grinders and other small appliances that could be used for daily beverage creations. The roll-out shelf makes it easier to fill clean and operate each appliance while also making it easy to put away. Pocket doors tuck out of the way and into the cabinet so you can easily leave open for your household or guests to access, but easily shut the cabinet doors and conceal when you’re ready to tidy up.
Beneath the beverage center larder is a drawer designed with 2 layers of multi-tasking storage for utensils and additional beverage supplies storage with space for tea packets, and a full drawer of K-Cup storage. The cabinet below uses powered roll-out shelves to create the perfect breakfast center with power for a toaster and divided storage to organize all the daily fixings and pantry items the household needs for their morning routine.
On the right, the second larder is the ultimate hub and center for the homeowner’s baking tasks. A wide roll-out shelf helps store heavy small appliances like a KitchenAid Mixer while making them easy to use, clean, and put away. Shelves and a set of apothecary drawers help house an assortment of baking tools, ingredients, mixing bowls and cookbooks. Beneath the counter a drawer and a set of roll-out shelves in various heights provides more easy access storage for pantry items, misc. baking accessories, rolling pins, mixing bowls, and more.
The kitchen island provides a large worktop, seating for 3-4 guests, and even more storage! The back of the island includes an appliance lift cabinet used for a sewing machine for the homeowner’s beloved hobby, a deep drawer built for organizing a full collection of dishware, a waste recycling bin, and more!
All and all this kitchen is as functional as it is beautiful!
Request a FREE Dura Supreme Brochure Packet:
http://www.durasupreme.com/request-brochure
Find the right local pro for your project

 Warren Claytor Architects, Inc.
Assorted
Mudroom - mid-sized traditional light wood floor mudroom idea in Philadelphia with beige walls and a medium wood front door
Mudroom - mid-sized traditional light wood floor mudroom idea in Philadelphia with beige walls and a medium wood front door


 Greenwood Bay
This table is made from two large book matched walnut slabs, each with highly figured grain patterns. The raw edge was maintained along the entire edge of the table.
Greenwood Bay is custom woodworking studio that specializes in live edge furniture. We create stunning furniture widest assortment of unique and specialty woods available anywhere.

 DZINE
MULTI-UNIT POTRERO HILL PROPERTY FEATURES ITALIAN DESIGN
DZINE collaborated with Aralon Properties and Sternberg Benjamin Architects to provide the interior architecture and interior design for a multi-unit residential building in San Francisco’s Potrero Hill neighborhood. Boffi kitchens and bathrooms and Porro wardrobes were specified for the nine luxury units, in addition to kitchen barstools by contemporary Italian brands DePadova and Living Divani and assorted glass and ceramic accessories by Bosa, Linck Ceramiche, Venini and knIndustrie. This is the second multi-unit project DZINE has completed with Aralon Properties and Benjamin Sternberg Architects.

 Artistry Landscape Design
A daylilly assortment grow in a sunny border on a parkway. These spread nicely but are much better behaved than the species. The larger varieties are El Desperado and Mauna Loa. The smaller ones are a unique rust/orange color and are unidentifiable.

 Emerson Grey Designs
Gilmore Studios
Bedroom and mid-sized transitional girl medium tone wood floor kids' bedroom photo in Orange County with beige walls
Bedroom and mid-sized transitional girl medium tone wood floor kids' bedroom photo in Orange County with beige walls
 Warren Claytor Architects, Inc.
Assorted
Eat-in kitchen - large shabby-chic style u-shaped light wood floor eat-in kitchen idea in Philadelphia with a farmhouse sink, flat-panel cabinets, light wood cabinets, marble countertops, multicolored backsplash, stone slab backsplash, paneled appliances and an island
Eat-in kitchen - large shabby-chic style u-shaped light wood floor eat-in kitchen idea in Philadelphia with a farmhouse sink, flat-panel cabinets, light wood cabinets, marble countertops, multicolored backsplash, stone slab backsplash, paneled appliances and an island
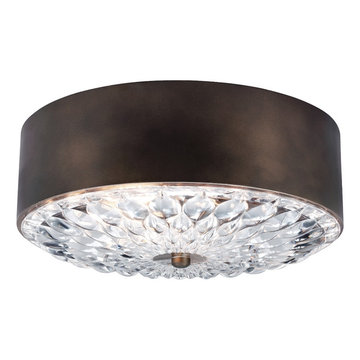
 Idlewood Electric Supply
With both masculine and feminine influences, the transitional Botanic lighting collection by Feiss is a study in contrast. The spun metal drum captures the richness of an antique patina with natural variations. Then, elevating the piece is a dynamic Clear Pressed glass diffuser with a subtle floral gesture, which is then highly polished to generate breathtaking sparkle for a wholly modern look. The light fixtures are offered in two rich finishes: Aged Pewter and Dark Aged Brass, the assortment includes a large 4-light pendant, a 1-light mini-pendant, and two 3-light flush mount ceiling fixtures. The light fixtures can easily be converted to Fluorescent or LED lamping.
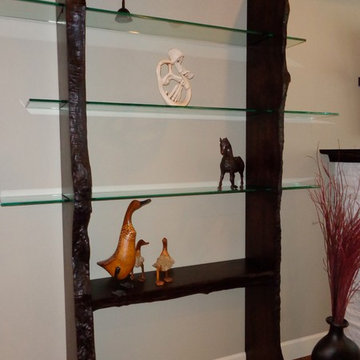
 Natural Edge Mantels
Custom made Maple bookshelf with floating glass shelves. Locally sourced in the Westcoast
Trendy home design photo in Vancouver
Trendy home design photo in Vancouver
 DZINE
MULTI-UNIT POTRERO HILL PROPERTY FEATURES ITALIAN DESIGN
DZINE collaborated with Aralon Properties and Sternberg Benjamin Architects to provide the interior architecture and interior design for a multi-unit residential building in San Francisco’s Potrero Hill neighborhood. Boffi kitchens and bathrooms and Porro wardrobes were specified for the nine luxury units, in addition to kitchen barstools by contemporary Italian brands DePadova and Living Divani and assorted glass and ceramic accessories by Bosa, Linck Ceramiche, Venini and knIndustrie. This is the second multi-unit project DZINE has completed with Aralon Properties and Benjamin Sternberg Architects.
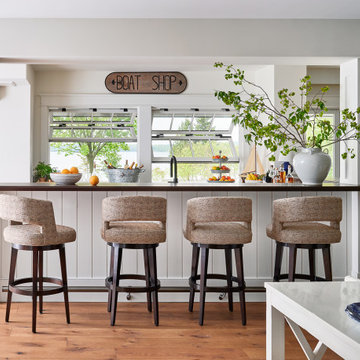
 Amanda Lantz Interiors
Designed by Interior Designer, A. Lantz Design, this Lake Charlevoix project was featured on the cover of Traditional Home magazine!
The epitome of indoor-outdoor living is right here in this lower level home bar. Easily service guests inside the family and rec room or open the windows to service guests out on the patio! We chose a neutral-colored, high performance fabric for the swivel bar stools - easy for conversation and keeping an eye on the game. Plenty of lower level cabinetry with quiet-closing drawers stocked with assorted tumblers, and bar glassware.
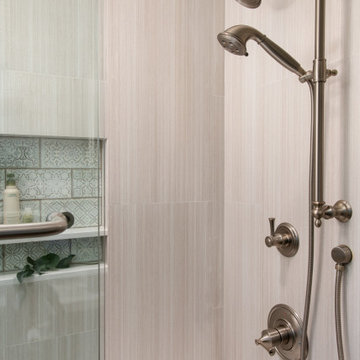
 Sea Pointe Design & Remodel
Embossed subway tiles add a vintage accent in a variety of randomly assorted unique designs
Walk-in shower - transitional master porcelain tile, brown floor and double-sink walk-in shower idea in Orange County with shaker cabinets, blue cabinets, white walls, an undermount sink, quartz countertops, a hinged shower door, white countertops and a built-in vanity
Walk-in shower - transitional master porcelain tile, brown floor and double-sink walk-in shower idea in Orange County with shaker cabinets, blue cabinets, white walls, an undermount sink, quartz countertops, a hinged shower door, white countertops and a built-in vanity
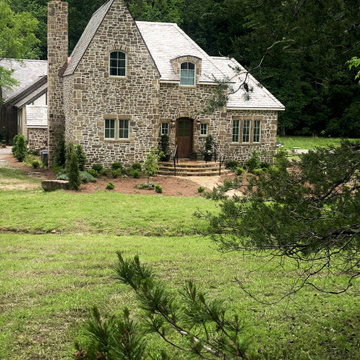
 Dream Gardens Landscape Design & Installation
The custom stone house recently built in the beautiful and bucolic Cloudland Station neighborhood has the charm of a Cotswold cottage in England. Our goal was to plant in such a manner as to soften the structure and help create a semi-historic country feel. I utilized several deer tolerant evergreens such as Illicium parviflorum and “Taylor” Juniper with an assortment of others such as Boxwood and “Japanese Plum” Yew. Perennials and blooming shrubs provide year-round interest and color.

 Aras Interiors, LLC.
This flex space best supports the resident as an office. The building is a renovated and historical building, The Box Factory Lofts, which used to manufacture cigar boxes. The resident wanted to pay homage to the building's history, as well as her interests in cigars and travel to central and south Americas, with a gallery wall of collected cigar boxes and assorted art.

 Mogul Interior
The unexpected pairing of turquoise blue sideboard with the nomadic Damchia, an Indian spice chest with a magnificent Kutch mirror tapestry hung on the wall used as a backdrop for a headboard, the visual effect is simply stunning. The color combination of blue, green, and reds is not common as they are all strong palettes, but mix them up with a wild assortment of leafy plants and you have yourself quite a bohemian rhapsody of color and design.

 Fusion Bowling
A custom private bowling alley for a Hip Hop music mogul in Miami, Florida. Features a one-of-a-kind glowing red lane, computer scoring system with overhead TV monitors and wireless keypad, red LED gutter accent lighting, laser and disco special effects lighting, Brunswick automatic pinsetting machines, sub-floor ball return system, and assortment of bowling shoes and bowling balls.

 Smith Builders
Charles Quinn Photography
Mid-sized trendy travertine floor and beige floor eat-in kitchen photo in Austin with an undermount sink, flat-panel cabinets, gray cabinets, quartz countertops, matchstick tile backsplash, stainless steel appliances, an island and multicolored backsplash
Mid-sized trendy travertine floor and beige floor eat-in kitchen photo in Austin with an undermount sink, flat-panel cabinets, gray cabinets, quartz countertops, matchstick tile backsplash, stainless steel appliances, an island and multicolored backsplash
127