
Search results for "Assorted" in Home Design Ideas
 SV Design
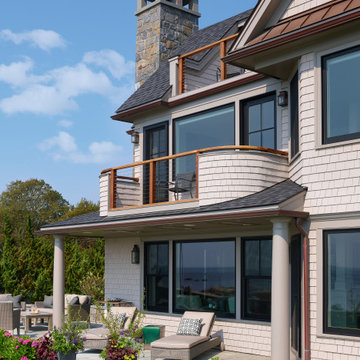
This North Shore residence captures commanding views of the ocean, while maintaining a sense of privacy for the homeowners. Their priorities focused on thoughtful design, evolving from a restoration of a small summer cottage into a new home, well sited on a narrow lot. SV Design worked within the constraints of conservation and a flood zone to create a masterpiece of charm and appeal. The home reflects the tastes of the owners, who remained involved through every step of the process. Natural light is well utilized, the open layout provides ease in entertaining and in day to day living, and the views are captured from assorted vantage points. Personalized accents abound throughout the property--- warm wood flooring, stone accents--- both inside and outside of the home, a kitchen with clean lines and efficient storage space, and a butler’s pantry. The design of the property is aesthetically pleasing, creative, and functional; most of all, it fulfilled the visions of the clients.
 SV Design
This North Shore residence captures commanding views of the ocean, while maintaining a sense of privacy for the homeowners. Their priorities focused on thoughtful design, evolving from a restoration of a small summer cottage into a new home, well sited on a narrow lot. SV Design worked within the constraints of conservation and a flood zone to create a masterpiece of charm and appeal. The home reflects the tastes of the owners, who remained involved through every step of the process. Natural light is well utilized, the open layout provides ease in entertaining and in day to day living, and the views are captured from assorted vantage points. Personalized accents abound throughout the property--- warm wood flooring, stone accents--- both inside and outside of the home, a kitchen with clean lines and efficient storage space, and a butler’s pantry. The design of the property is aesthetically pleasing, creative, and functional; most of all, it fulfilled the visions of the clients.

 Frontera Furniture
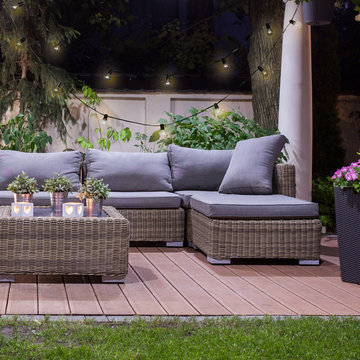
Our Sag HarborCollection is hand-woven in a premium extra-large fiber, making for heavier and more substantial seating than standard outdoor wicker chairs. Chair pairs beautifully with our assortment of teak dining tables, whether they are the golden-brown color of new teak or have weathered to silver-gray. The collection also includes a generous lounge chair, ottoman, and loveseat. The highly adaptable and scalable Sag Harbor sectional converts your exterior space into a relaxing, inviting lounge area. Customize your seating arrangement using the curved settee with any combination of the other offered pieces: corner chair, end chair, armless chair, and wedge/side table. The premium fiber is expertly hand-woven around a sturdy aluminum frame for years of enjoyment.
Find the right local pro for your project


 Buffalo Collection
Loft family room with buffalo leather-upholstered sofa, chair, and ottoman. An assortment of pillows (buffalo fur, hand-painted leather, and fabric/leather) enhance the comfort. One-of-a-kind cedar coffee table continues the natural feel of the room.

 Kimberley Bryan
Photo: Kimberley Bryan © 2015 Houzz
Small eclectic linoleum floor bathroom photo in Seattle with a console sink, flat-panel cabinets, black cabinets, laminate countertops and brown walls
Small eclectic linoleum floor bathroom photo in Seattle with a console sink, flat-panel cabinets, black cabinets, laminate countertops and brown walls
 Frontera Furniture
Our Sag HarborCollection is hand-woven in a premium extra-large fiber, making for heavier and more substantial seating than standard outdoor wicker chairs. Chair pairs beautifully with our assortment of teak dining tables, whether they are the golden-brown color of new teak or have weathered to silver-gray. The collection also includes a generous lounge chair, ottoman, and loveseat. The highly adaptable and scalable Sag Harbor sectional converts your exterior space into a relaxing, inviting lounge area. Customize your seating arrangement using the curved settee with any combination of the other offered pieces: corner chair, end chair, armless chair, and wedge/side table. The premium fiber is expertly hand-woven around a sturdy aluminum frame for years of enjoyment.
 Globe Electric
Designed to use with string lights, chandeliers or any fixture with a candelabra base, Globe Electric's 5W Vintage Edison Mini Globe Incandescent Light Bulbs have an E12/candelabra base and a trendy round shape that brings old-world charm to any space. A tungsten filament is used to reproduce the single hairpin loop of a vintage design while the round shape evokes a truly retro vibe. Perfect to use with Globe Electric's assortment of string lights or with an exposed socket pendant or fixture to enjoy its shape and ambient glow.
 Frontera Furniture
Our Sag HarborCollection is hand-woven in a premium extra-large fiber, making for heavier and more substantial seating than standard outdoor wicker chairs. Chair pairs beautifully with our assortment of teak dining tables, whether they are the golden-brown color of new teak or have weathered to silver-gray. The collection also includes a generous lounge chair, ottoman, and loveseat. The highly adaptable and scalable Sag Harbor sectional converts your exterior space into a relaxing, inviting lounge area. Customize your seating arrangement using the curved settee with any combination of the other offered pieces: corner chair, end chair, armless chair, and wedge/side table. The premium fiber is expertly hand-woven around a sturdy aluminum frame for years of enjoyment.
 Walczak Design And Build
THE PROBLEM
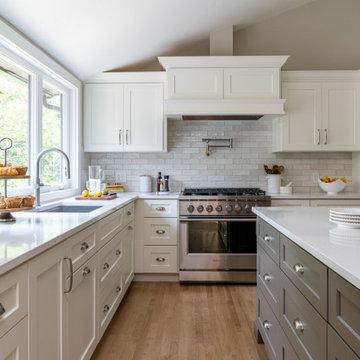
Our clients fell in love with the this home and its beautiful, secluded surroundings the first time they saw it. Over time however, the split living space on the main floor proved to be not as functional as they wanted it to be for their family nor did it provide a great connection to the outdoor space that they loved so much.
THE SOLUTION
The solution, while clear, was not simple. To remove the main load bearing wall shared by these two rooms took a considerable amount of framing and the introduction of new structural components to merge two unique rooflines.
The removal of the wall created an eat-in kitchen with a wall of windows and an open concept living area. One of the main features and highlights of this space is a uniquely designed banquette that is a custom built-in extension of the island offering both seating at the island as well as a place for an actual dining table.
The new layout also offered ample spacing for cooking, plenty of preparation space as well as a coffee and tea area for the family's assortment of favorite beverages. Custom cabinetry adorns the walls alongside a neutral and class backsplash, new white oak floors, updated entryway and hallway pantry closet.

 Serene Spaces Living
Get something unique and interesting this fall to spruce up your Fall or Halloween décor with this set of white pumpkins. With each individual pumpkin having its own size, shape and color, no matter where these pumpkins go, they will fit right in! Fill your home's decor with the charm of the harvest season. Combine these fake pumpkins with other artificial fruits and veggies and place them in a bowl or other container to create the perfect autumn centerpiece. Add them to a fall wreath to create a Thanksgiving door accent. Simply set them on anything from shelves to counters to add a little flavor! Perfect for small additions to your home, office, or party space. White Pumpkins are sold in set of 7 & measures 3" - 3.75" Diameter and 2" - 2.75" High. Serene Spaces Living specializes in creating good quality accents that look great anywhere!
 Simply Solids Home Decor
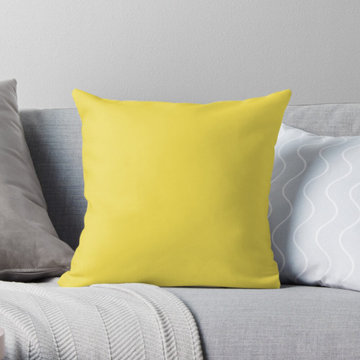
High #’s of pillows + couch naps = infinite cozy. That’s just math. Add throw pillows to whatever room needs an extra dose of comfy and a splash of color. Filled with a fluffy faux down insert, you don’t have to sacrifice comfort for style.
Available in four sizes and all measurements are made without pillow insert.
100% polyester twill fabric
Double-sided solid color print
Includes faux down pillow insert
Individually cut and sewn by hand
Every order is custom made just for you
PRO TIP: Keeping an assortment of throw pillow designs on hand is the easiest way to give any space an instant refresh. Change them every season, month, week… day? It’s up to you!
About This Hue:
Vivid Yellow is a minimal digital graphic design of a solid color (one single shade of color) swatch that was inspired by and coordinates with Pantone's 2021 Color of the Year Illuminating 13-0647.
 Globe Electric
Designed to use with string lights, chandeliers or any fixture with a candelabra base, Globe Electric's 5W Vintage Edison Mini Globe Incandescent Light Bulbs have an E12/candelabra base and a trendy round shape that brings old-world charm to any space. A tungsten filament is used to reproduce the single hairpin loop of a vintage design while the round shape evokes a truly retro vibe. Perfect to use with Globe Electric's assortment of string lights or with an exposed socket pendant or fixture to enjoy its shape and ambient glow.

 Change of Seasons - Gary Kernick
This is an example of a contemporary backyard gravel landscaping in Sacramento with a fire pit.
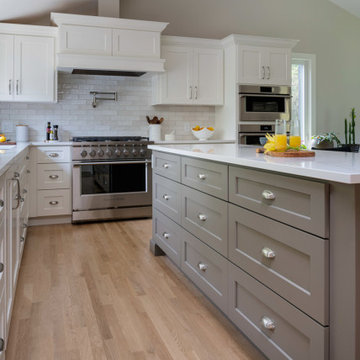 Walczak Design And Build
THE PROBLEM
Our clients fell in love with the this home and its beautiful, secluded surroundings the first time they saw it. Over time however, the split living space on the main floor proved to be not as functional as they wanted it to be for their family nor did it provide a great connection to the outdoor space that they loved so much.
THE SOLUTION
The solution, while clear, was not simple. To remove the main load bearing wall shared by these two rooms took a considerable amount of framing and the introduction of new structural components to merge two unique rooflines.
The removal of the wall created an eat-in kitchen with a wall of windows and an open concept living area. One of the main features and highlights of this space is a uniquely designed banquette that is a custom built-in extension of the island offering both seating at the island as well as a place for an actual dining table.
The new layout also offered ample spacing for cooking, plenty of preparation space as well as a coffee and tea area for the family's assortment of favorite beverages. Custom cabinetry adorns the walls alongside a neutral and class backsplash, new white oak floors, updated entryway and hallway pantry closet.
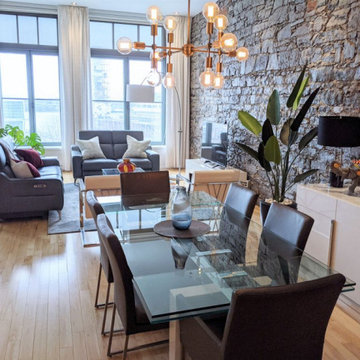
 Versa Style Design
The client wanted a sleek and modern open space that worked with the exceptional stone wall. The area is quite large, so he was having a challenge with the layout. We assisted the client in all material selections, finishes, furniture, cushions, colours and the open plan floor plan and design. The entire living space is uncluttered, cohesive, and works with the natural stone wall…exactly what the client asked for.
Materials used:
Original artwork, grey and blue area rug, stone and brick wall, chrome and glass coffee and end tables, Blue leather electric reclining couches, chrome and white leather accent chairs, grey leather adjustable stools, white lacquer TV Unit, 60-inch tv, Glass and chrome dining table, grey and chrome leather dining chairs, industrial ceiling fixtures, colourful accessories, white lacquer dining buffet with bar, white and chrome Arc lamp, white and chrome floor lamp, assorted accent cushions.
Project Year: 2021
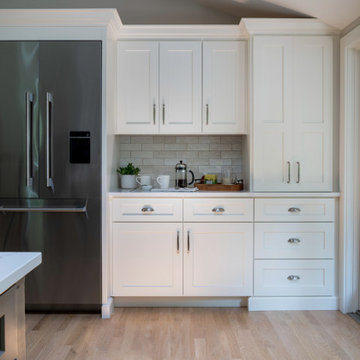 Walczak Design And Build
THE PROBLEM
Our clients fell in love with the this home and its beautiful, secluded surroundings the first time they saw it. Over time however, the split living space on the main floor proved to be not as functional as they wanted it to be for their family nor did it provide a great connection to the outdoor space that they loved so much.
THE SOLUTION
The solution, while clear, was not simple. To remove the main load bearing wall shared by these two rooms took a considerable amount of framing and the introduction of new structural components to merge two unique rooflines.
The removal of the wall created an eat-in kitchen with a wall of windows and an open concept living area. One of the main features and highlights of this space is a uniquely designed banquette that is a custom built-in extension of the island offering both seating at the island as well as a place for an actual dining table.
The new layout also offered ample spacing for cooking, plenty of preparation space as well as a coffee and tea area for the family's assortment of favorite beverages. Custom cabinetry adorns the walls alongside a neutral and class backsplash, new white oak floors, updated entryway and hallway pantry closet.
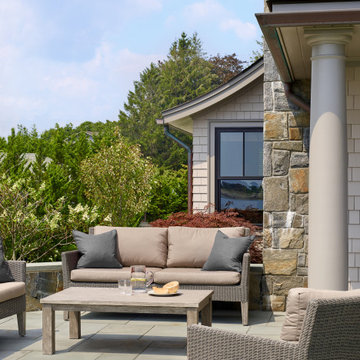 SV Design
This North Shore residence captures commanding views of the ocean, while maintaining a sense of privacy for the homeowners. Their priorities focused on thoughtful design, evolving from a restoration of a small summer cottage into a new home, well sited on a narrow lot. SV Design worked within the constraints of conservation and a flood zone to create a masterpiece of charm and appeal. The home reflects the tastes of the owners, who remained involved through every step of the process. Natural light is well utilized, the open layout provides ease in entertaining and in day to day living, and the views are captured from assorted vantage points. Personalized accents abound throughout the property--- warm wood flooring, stone accents--- both inside and outside of the home, a kitchen with clean lines and efficient storage space, and a butler’s pantry. The design of the property is aesthetically pleasing, creative, and functional; most of all, it fulfilled the visions of the clients.


 DHD Architecture and Interior Design
"Dramatically positioned along Pelican Crest's prized front row, this Newport Coast House presents a refreshing modern aesthetic rarely available in the community. A comprehensive $6M renovation completed in December 2017 appointed the home with an assortment of sophisticated design elements, including white oak & travertine flooring, light fixtures & chandeliers by Apparatus & Ladies & Gentlemen, & SubZero appliances throughout. The home's unique orientation offers the region's best view perspective, encompassing the ocean, Catalina Island, Harbor, city lights, Palos Verdes, Pelican Hill Golf Course, & crashing waves. The eminently liveable floorplan spans 3 levels and is host to 5 bedroom suites, open social spaces, home office (possible 6th bedroom) with views & balcony, temperature-controlled wine and cigar room, home spa with heated floors, a steam room, and quick-fill tub, home gym, & chic master suite with frameless, stand-alone shower, his & hers closets, & sprawling ocean views. The rear yard is an entertainer's paradise with infinity-edge pool & spa, fireplace, built-in BBQ, putting green, lawn, and covered outdoor dining area. An 8-car subterranean garage & fully integrated Savant system complete this one of-a-kind residence. Residents of Pelican Crest enjoy 24/7 guard-gated patrolled security, swim, tennis & playground amenities of the Newport Coast Community Center & close proximity to the pristine beaches, world-class shopping & dining, & John Wayne Airport." via Cain Group / Pacific Sotheby's International Realty
Photo: Chris Snitko
164