
Search results for "Assorted" in Home Design Ideas

 Siberian Floors
 - Russian White Oak,
Fumed, Prime Grade,
Hardwax Oil White Tint
Please visit our website for more information and floor treatments!
Example of a beach style living room design in Boston
Example of a beach style living room design in Boston

 Tyler Karu Design + Interiors
A new construction townhouse on the Eastern Prom in Portland, Maine.
Photos by Justin Levesque
Trendy gray floor open concept kitchen photo in Portland Maine with an undermount sink, soapstone countertops, an island and black countertops
Trendy gray floor open concept kitchen photo in Portland Maine with an undermount sink, soapstone countertops, an island and black countertops
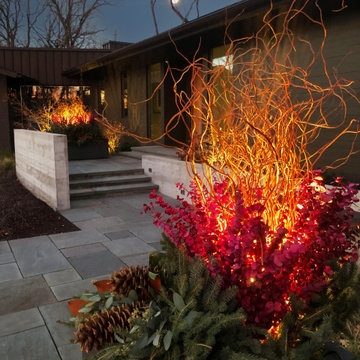
 Hursthouse Landscape - Architect, Build, Maintain
Curly willow, red Eucalyptus and assorted greens are aglow on a crisp December night. The source of the light is a battery operated fixture tied into a timer.
Find the right local pro for your project

 Jacobsen Architecture, LLC
Robert C. Lautman
Example of a mid-sized trendy formal and open concept living room design in DC Metro with white walls, a stone fireplace and a concealed tv
Example of a mid-sized trendy formal and open concept living room design in DC Metro with white walls, a stone fireplace and a concealed tv


 Star Renovations NY
Master bedroom U - WIC
Inspiration for a huge transitional gender-neutral carpeted and beige floor walk-in closet remodel in New York with flat-panel cabinets and dark wood cabinets
Inspiration for a huge transitional gender-neutral carpeted and beige floor walk-in closet remodel in New York with flat-panel cabinets and dark wood cabinets


 DHD Architecture and Interior Design
"Dramatically positioned along Pelican Crest's prized front row, this Newport Coast House presents a refreshing modern aesthetic rarely available in the community. A comprehensive $6M renovation completed in December 2017 appointed the home with an assortment of sophisticated design elements, including white oak & travertine flooring, light fixtures & chandeliers by Apparatus & Ladies & Gentlemen, & SubZero appliances throughout. The home's unique orientation offers the region's best view perspective, encompassing the ocean, Catalina Island, Harbor, city lights, Palos Verdes, Pelican Hill Golf Course, & crashing waves. The eminently liveable floorplan spans 3 levels and is host to 5 bedroom suites, open social spaces, home office (possible 6th bedroom) with views & balcony, temperature-controlled wine and cigar room, home spa with heated floors, a steam room, and quick-fill tub, home gym, & chic master suite with frameless, stand-alone shower, his & hers closets, & sprawling ocean views. The rear yard is an entertainer's paradise with infinity-edge pool & spa, fireplace, built-in BBQ, putting green, lawn, and covered outdoor dining area. An 8-car subterranean garage & fully integrated Savant system complete this one of-a-kind residence. Residents of Pelican Crest enjoy 24/7 guard-gated patrolled security, swim, tennis & playground amenities of the Newport Coast Community Center & close proximity to the pristine beaches, world-class shopping & dining, & John Wayne Airport." via Cain Group / Pacific Sotheby's International Realty
Photo: Chris Snitko

 KetchumPhotography
Example of a southwest terra-cotta tile and red floor bedroom design with white walls


 KD Landscape
Container plantings, a teak bench and an assortment of perennials coalesce to bring the front entry on this home to life. Landscape design by John Algozzini

 SALA Architects
The industrious clients came to us with dreams of a new garage structure to provide a home for all of their passions. The design came together around a three car garage with room for a micro-brewery, workshop and bicycle storage – all attached to the house via a new three season porch – and a native prairie landscape and sauna structure on the roof.
Designed by Jody McGuire
Photographed by Corey Gaffer
 Star Renovations NY
Custom closet in family room
Large transitional enclosed painted wood floor and brown floor game room photo in New York with gray walls and a media wall
Large transitional enclosed painted wood floor and brown floor game room photo in New York with gray walls and a media wall
 Star Renovations NY
Custom closet in family room
Inspiration for a large transitional enclosed painted wood floor and brown floor game room remodel in New York with gray walls and a media wall
Inspiration for a large transitional enclosed painted wood floor and brown floor game room remodel in New York with gray walls and a media wall

 Reagan Jobe Photography
2014 Reagan V. Jobe Photography
Inspiration for a transitional formal and open concept light wood floor family room remodel in Dallas with white walls, a standard fireplace, a metal fireplace and a tv stand
Inspiration for a transitional formal and open concept light wood floor family room remodel in Dallas with white walls, a standard fireplace, a metal fireplace and a tv stand


 Heather Ryder Design
Inspiration for a mid-sized transitional dark wood floor and brown floor foyer remodel in New York with beige walls
61