
Search results for "Assumed" in Home Design Ideas
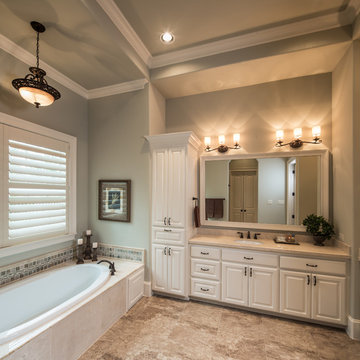
 Jamestown Estate Homes
Steve Chenn Photography
Inspiration for a mid-sized timeless master beige tile and ceramic tile porcelain tile drop-in bathtub remodel in Houston with an undermount sink, raised-panel cabinets, white cabinets, marble countertops, a one-piece toilet and blue walls
Inspiration for a mid-sized timeless master beige tile and ceramic tile porcelain tile drop-in bathtub remodel in Houston with an undermount sink, raised-panel cabinets, white cabinets, marble countertops, a one-piece toilet and blue walls

 Mirador Builders
Mirador Builders
Custom designed Concrete Tile Risers
Custom Cut Fir Rafter Tails
This is an example of a huge mediterranean partial sun front yard brick garden path in Houston.
This is an example of a huge mediterranean partial sun front yard brick garden path in Houston.

 Four Brothers Design + Build
Inspiration for a mid-sized transitional l-shaped medium tone wood floor and brown floor eat-in kitchen remodel in DC Metro with shaker cabinets, green cabinets, stainless steel appliances and white countertops
Find the right local pro for your project

 Low Design Office
Photo by Casey Dunn
Mountain style courtyard concrete paver patio container garden photo in Austin with no cover
Mountain style courtyard concrete paver patio container garden photo in Austin with no cover

 Alair Homes Plano
Our clients have lived in this 1985 North Dallas home for almost 10 years, and it was time for a change. They had to decide whether to move or give the home an update. They were in a small quiet neighborhood tucked away near the popular suburb of Addison and also near the beautiful Celestial Park. Their backyard was like a hidden paradise, which is hard to find in Dallas, so they decided to update the two primary areas that needed it: the kitchen and the master bathroom.
The kitchen had a black and white retro checkerboard tile floor, and the bathroom was very Tuscan.
There were no cabinets on the main wall in the kitchen before. They were lacking space and functionality and desperately needed a complete overhaul in their kitchen. There were two entryways leading into the kitchen from the foyer, so one was closed off and the island was eliminated, giving them space for an entire wall of cabinets. The cabinets along this back kitchen wall were finished with a gorgeous River Rock stain. The cabinets on the other side of the kitchen were painted Polar, creating a seamless flow into the living room and creating a one-of-a-kind kitchen! Large 24x36 Elysium Tekali crema polished porcelain tiles created a simple, yet unique kitchen floor. The beautiful Levantina quartzite countertops pulled it all together and everything from the pop-up outlets in the countertops to the roll-up doors on the pantry cabinets, to the pull-out appliance shelves, makes this kitchen super functional and updated!

 Peach and Pine Interiors
Large country back porch idea in Nashville with a fireplace, decking and a roof extension
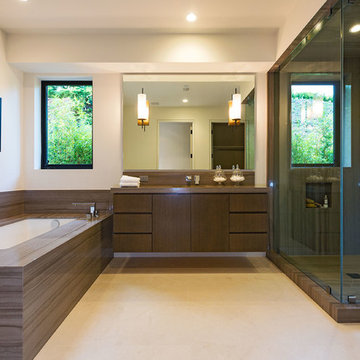
 Gordon Gibson Construction
Inspiration for a large contemporary master brown tile and porcelain tile porcelain tile corner shower remodel in Los Angeles with flat-panel cabinets, dark wood cabinets, an undermount tub, white walls, an undermount sink and brown countertops


 Chariot Plumbing Supply & Design
zillow.com
We helped design this bathroom along with the the shower, faucet and sink were bought from us.
Example of a huge trendy beige tile and porcelain tile porcelain tile and beige floor alcove shower design in Salt Lake City with raised-panel cabinets, dark wood cabinets, gray walls, an undermount sink, granite countertops and a hinged shower door
Example of a huge trendy beige tile and porcelain tile porcelain tile and beige floor alcove shower design in Salt Lake City with raised-panel cabinets, dark wood cabinets, gray walls, an undermount sink, granite countertops and a hinged shower door
 Tradewinds General Contracting, Inc.
Mellissa Larson - Photographer

Urban master black tile and subway tile concrete floor freestanding bathtub photo in Boise with a vessel sink and dark wood cabinets
Urban master black tile and subway tile concrete floor freestanding bathtub photo in Boise with a vessel sink and dark wood cabinets

 Jordan Design Build Group
We designed a custom hutch which has a multitude of storage options and functionality – open display shelves, roll-outs, drawers, extra counter/serving space, as well as a beverage fridge and appliance garage/coffee center. On the opposite side of the kitchen, we replaced a small pantry closet with a furniture style built-in that took advantage of underutilized space. Anticipating issues with supply chain, we opted to use a local cabinet maker on this project which allowed us to fully customize the cabinets for optimal functionality.
 Tom Meaney Architect, AIA

New 3400sf hilltop residence is overlooking the ocean and city below. An intimate courtyard serves as a counterbalance to the dramatic terraces and distant views. An infinity pool, firepit, outdoor kitchen, and a covered loggia complete the view side of the layout.
photo by Jim Bartsch
 Thompson Custom Homes
Architect: Gordon Partners, Interior Designer: CBG Interiors, Photographer: Jack Thompson

Freestanding bathtub - traditional master beige tile, white tile and subway tile gray floor freestanding bathtub idea in Houston with beige walls and a hinged shower door
Freestanding bathtub - traditional master beige tile, white tile and subway tile gray floor freestanding bathtub idea in Houston with beige walls and a hinged shower door
 Jinx McDonald Interior Designs
Tom Harper

Enclosed dining room - mid-sized tropical enclosed dining room idea in Miami with blue walls
Enclosed dining room - mid-sized tropical enclosed dining room idea in Miami with blue walls

 Design DCA
A two story white stucco residence with dark aluminum window and door frames, combining a symmetrical traditional massing with clean contemporary detailing. The entry is anchored by a arched double glass door flanked by arched sidelight windows, set beneath a simple stucco surround.

 studioWTA
Sara Essex Bradley
Example of a trendy dark wood floor family room library design in New Orleans with beige walls and a wall-mounted tv
Example of a trendy dark wood floor family room library design in New Orleans with beige walls and a wall-mounted tv

 KSF Architects
Basement retreat for entertaining complete with bar and wine cellar. Exercise room to the left trough the window.
Basement - large cottage walk-out carpeted basement idea in Detroit with green walls and no fireplace
Basement - large cottage walk-out carpeted basement idea in Detroit with green walls and no fireplace

 Altura Architects
The Fontana Bridge residence is a mountain modern lake home located in the mountains of Swain County. The LEED Gold home is mountain modern house designed to integrate harmoniously with the surrounding Appalachian mountain setting. The understated exterior and the thoughtfully chosen neutral palette blend into the topography of the wooded hillside.

 Urban Restoration
Haris Kenjar
Inspiration for a huge contemporary wooden u-shaped open and mixed material railing staircase remodel in Seattle
Inspiration for a huge contemporary wooden u-shaped open and mixed material railing staircase remodel in Seattle

19