
Search results for "Assumed" in Home Design Ideas
 FBC Remodel

Secret bookcase door hides storage space. ©Finished Basement Company
Inspiration for a large transitional look-out porcelain tile and beige floor basement remodel in Denver with white walls and no fireplace
Inspiration for a large transitional look-out porcelain tile and beige floor basement remodel in Denver with white walls and no fireplace
 Dotter & Solfjeld Architecture + Design

Example of a mid-sized farmhouse master white tile and mosaic tile dark wood floor freestanding bathtub design in San Francisco with raised-panel cabinets, white cabinets, a one-piece toilet, white walls, a drop-in sink and granite countertops
 Cypress Design Co.
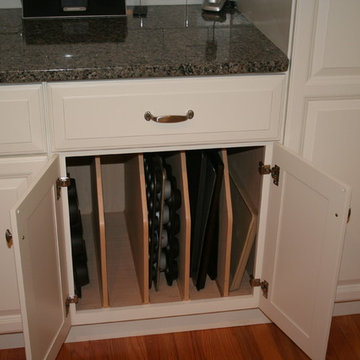
Example of a large classic l-shaped medium tone wood floor eat-in kitchen design in Providence with an island, raised-panel cabinets, white cabinets, granite countertops, white backsplash, subway tile backsplash, stainless steel appliances, a double-bowl sink and green walls
Find the right local pro for your project
 AR Homes - Cincinnati, OH

12' folding Andersen door lets the outside into this beautiful great room.
Inspiration for a large transitional open concept dark wood floor living room remodel in Cincinnati with gray walls, a standard fireplace, a stone fireplace and a wall-mounted tv
Inspiration for a large transitional open concept dark wood floor living room remodel in Cincinnati with gray walls, a standard fireplace, a stone fireplace and a wall-mounted tv

 MLM Custom Homes & Renovations
Mid-sized transitional l-shaped medium tone wood floor and brown floor enclosed kitchen photo in New Orleans with a farmhouse sink, recessed-panel cabinets, gray cabinets, quartzite countertops, white backsplash, marble backsplash, stainless steel appliances, an island and white countertops
 Minardos Group

Eat-in kitchen - 1960s concrete floor eat-in kitchen idea in Los Angeles with an undermount sink, flat-panel cabinets, medium tone wood cabinets, orange backsplash, stainless steel appliances and an island

 Western Window Systems

This Marmol Radziner–designed prefab house in Northern California features multi-slide doors from Western Window Systems.
Example of a minimalist master concrete floor and gray floor bedroom design in San Francisco with no fireplace and beige walls
Example of a minimalist master concrete floor and gray floor bedroom design in San Francisco with no fireplace and beige walls

 Ginkgo Leaf Studio
Grasses planted behind the stone seat wall help to reinforce the curved design of the wall.
Westhauser Photography
Design ideas for a mid-sized southwestern backyard concrete paver landscaping in Milwaukee with a fire pit.
Design ideas for a mid-sized southwestern backyard concrete paver landscaping in Milwaukee with a fire pit.
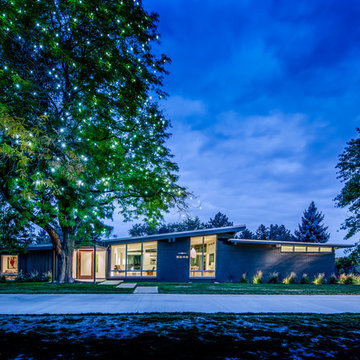
 Nest Architectural Design, Inc.
Photography: Daniel O'Connor Photography
Interior Design: Mellin Interiors / Heidi Mellin
Construction: Old Greenwich Builders
Engineer: Malouff Engineering

 Grounded Homes
Inspiration for a large transitional master and open concept light wood floor, brown floor and shiplap ceiling living room remodel in Orange County with gray walls, a standard fireplace, a wood fireplace surround and a wall-mounted tv

 Eileen Deschapelles Interior Design
Jane Beiles Photography
Inspiration for a small country 3/4 white tile and subway tile mosaic tile floor and black floor walk-in shower remodel in New York with medium tone wood cabinets, a one-piece toilet, white walls, a vessel sink and a hinged shower door
Inspiration for a small country 3/4 white tile and subway tile mosaic tile floor and black floor walk-in shower remodel in New York with medium tone wood cabinets, a one-piece toilet, white walls, a vessel sink and a hinged shower door

 Blackband Design
A Mediterranean Modern remodel with luxury furnishings, finishes and amenities.
Interior Design: Blackband Design
Renovation: RS Myers
Architecture: Stand Architects
Photography: Ryan Garvin
 Northland Design & Build

Example of a classic kitchen design in Portland with shaker cabinets, quartzite countertops, white backsplash, stainless steel appliances, an island and white countertops

 Click Architects
Dramatic guest bathroom with soaring angled ceilings, oversized walk-in shower, floating vanity, and extra tall mirror. A muted material palette is used to focus attention to natural light and matte black accents. A simple pendant light offers a soft glow.
 Dawson Design Group
Brady Architectural Photography
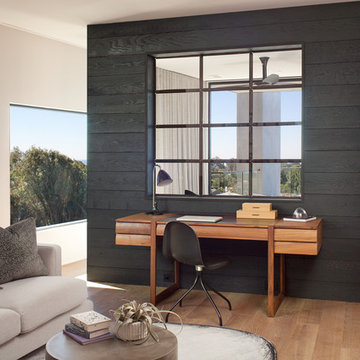
Example of a large minimalist master dark wood floor and brown floor bedroom design in San Diego with gray walls
Example of a large minimalist master dark wood floor and brown floor bedroom design in San Diego with gray walls

 Little Star Renovations
Inspiration for a cottage u-shaped light wood floor and beige floor kitchen remodel in Vancouver with a farmhouse sink, shaker cabinets, blue cabinets, white backsplash, subway tile backsplash, stainless steel appliances and no island
 American Tradition Builders, Inc.
Stephen Shefrin

Example of a large transitional gender-neutral medium tone wood floor walk-in closet design in Phoenix with open cabinets and white cabinets
Example of a large transitional gender-neutral medium tone wood floor walk-in closet design in Phoenix with open cabinets and white cabinets

 a|r|design
Gut renovation of 1880's townhouse. New vertical circulation and dramatic rooftop skylight bring light deep in to the middle of the house. A new stair to roof and roof deck complete the light-filled vertical volume. Programmatically, the house was flipped: private spaces and bedrooms are on lower floors, and the open plan Living Room, Dining Room, and Kitchen is located on the 3rd floor to take advantage of the high ceiling and beautiful views. A new oversized front window on 3rd floor provides stunning views across New York Harbor to Lower Manhattan.
The renovation also included many sustainable and resilient features, such as the mechanical systems were moved to the roof, radiant floor heating, triple glazed windows, reclaimed timber framing, and lots of daylighting.
All photos: Lesley Unruh http://www.unruhphoto.com/
22