
Search results for "Assuring" in Home Design Ideas
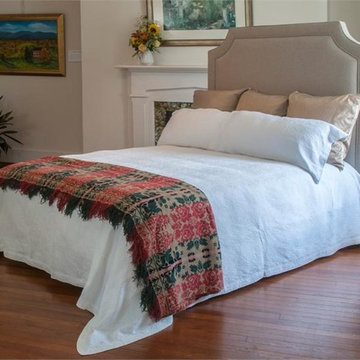
 Assured Comfort High-Low Adjustable Beds
Photographs of various custom High-Low Adjustable Beds manufactured in Bassett, Virginia. Three distinct models are available with a vast assortment of options available for customization. These beds are made-to-order for each customer! Free consultation.
Assured Comfort® High-Low Adjustable Beds are custom crafted in Bassett, Virginia USA by SleepSafe® Beds, LLC, a leading manufacturer of Safety Beds in the United States. An Assured Comfort ® Adjustable Bed with a Hi-Lo feature may benefit individuals but may be just as important to caregivers. It allows for ease of entry and getting out of bed, easier transfer and total access for caregivers.
Also, we believe that a bedroom shouldn’t look like a hospital room. The stylish Assured Comfort® Adjustable Beds set new standards for attractiveness and functionality in four sizes: Twin, Full, Queen and Split King. Assured Comfort® bed mattresses rest on a fully electric articulating frame with whisper quiet head and knee adjustability that is operated by remote control.
 Assured Accuracy, LLC

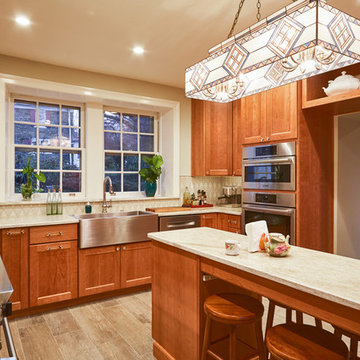
In this kitchen remodel, the door to the pantry/laundry room was relocated to give the owner more countertop space, but the kitchen is otherwise using the same basic kitchen layout. Everything in this kitchen is new, including all cabinets, appliances, lighting, etc. The homeowner wanted light, wide-plank wood floors for a Scandinavian feel, so they opted for Westover Oak throughout the home and removed the old laminate flooring.

Find the right local pro for your project
 Assured Corporation
Loewen Windows and Doors
Steve Hall © Hedrich Blessing
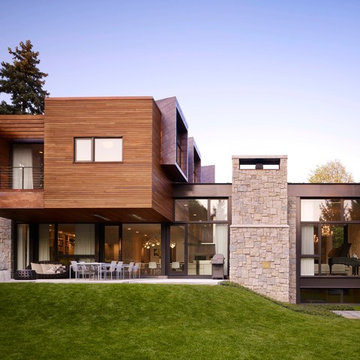
Trendy two-story wood exterior home photo in Chicago
Trendy two-story wood exterior home photo in Chicago
 Assured Accuracy, LLC

The same footprint was used for this bedroom, except the traditional closets were removed and custom closets were installed to maximize the space and allow for optimal storage. All new finishes for the floors, lighting, doors, hardware, and trim were installed.

 Assured Accuracy, LLC
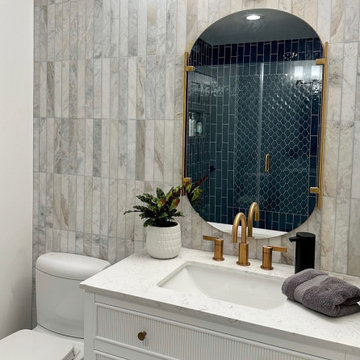
The clients wanted two full bathrooms and one half bath remodeled. The full bathrooms were a guest bath and a kids bath.
Small transitional 3/4 blue tile and ceramic tile white floor, single-sink and cement tile floor bathroom photo in Seattle with beaded inset cabinets, white cabinets, a two-piece toilet, white walls, an undermount sink, quartz countertops, a hinged shower door, white countertops, a niche and a built-in vanity
Small transitional 3/4 blue tile and ceramic tile white floor, single-sink and cement tile floor bathroom photo in Seattle with beaded inset cabinets, white cabinets, a two-piece toilet, white walls, an undermount sink, quartz countertops, a hinged shower door, white countertops, a niche and a built-in vanity
 Yizhar Gilady
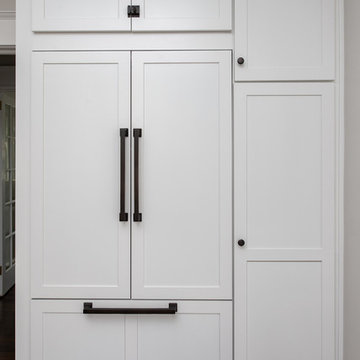
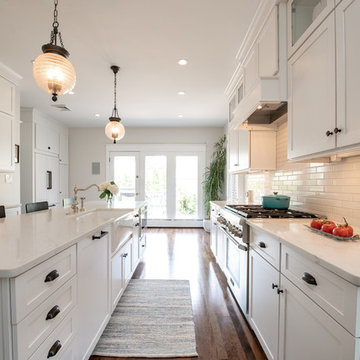
Example of a large transitional galley dark wood floor and brown floor eat-in kitchen design in Philadelphia with a farmhouse sink, shaker cabinets, white cabinets, marble countertops, white backsplash, subway tile backsplash, paneled appliances, an island and white countertops
 Assured Accuracy, LLC
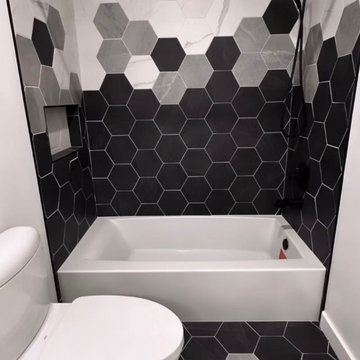
The clients wanted two full bathrooms and one half bath remodeled. The full bathrooms were a guest bath and a kids bath.
Inspiration for a small transitional kids' black and white tile and ceramic tile cement tile floor, multicolored floor and double-sink bathroom remodel in Seattle with beaded inset cabinets, green cabinets, a two-piece toilet, white walls, an undermount sink, quartz countertops, white countertops, a niche and a built-in vanity
Inspiration for a small transitional kids' black and white tile and ceramic tile cement tile floor, multicolored floor and double-sink bathroom remodel in Seattle with beaded inset cabinets, green cabinets, a two-piece toilet, white walls, an undermount sink, quartz countertops, white countertops, a niche and a built-in vanity
 Yizhar Gilady
Assurance Construction LLC
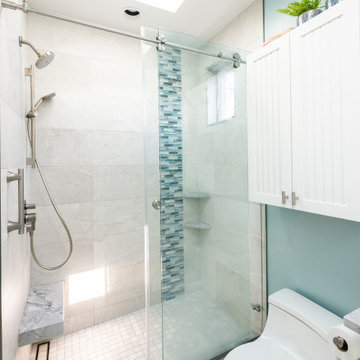
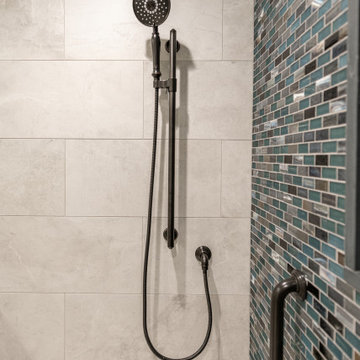
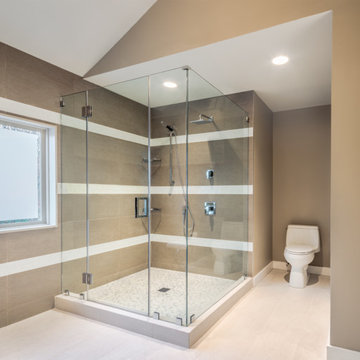
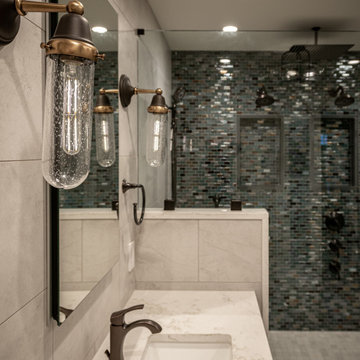
Inspiration for a contemporary bathroom remodel in Philadelphia
Inspiration for a contemporary bathroom remodel in Philadelphia
 Assured Accuracy, LLC

This hall bath was the perfect spot to make a fun statement. The new bath features heated flooring, new chandelier, new soaking tub with tile surround and wallpaper. Because the homeowner is a bath lover, they opted to not install a shower here, but instead use the space to create a fun, spa-like feel.
 Yizhar Gilady
Inspiration for a large transitional galley dark wood floor and brown floor eat-in kitchen remodel in Philadelphia with a farmhouse sink, shaker cabinets, white cabinets, marble countertops, white backsplash, subway tile backsplash, paneled appliances, an island and white countertops
 Assured Accuracy, LLC
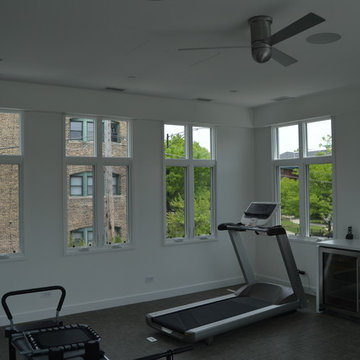

Given the expansive, open space in the living room, dining room and kitchen, it was important to create areas for each. This was accomplished by installing new lighting that was different for each area, but that worked well together.
3