
Search results for "Astounding" in Home Design Ideas
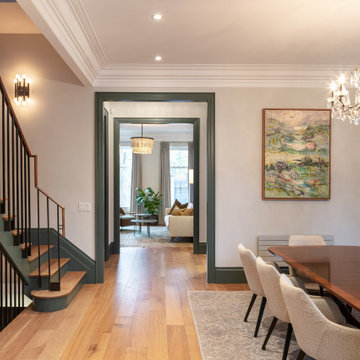
 M-Squared Contracting Inc.
Example of a large light wood floor and brown floor dining room design in Toronto with white walls and no fireplace

 Abbey Design + Remodel
Jacqueline Binkley
Inspiration for a huge contemporary walk-out porcelain tile staircase remodel in DC Metro with beige walls and a stone fireplace
Inspiration for a huge contemporary walk-out porcelain tile staircase remodel in DC Metro with beige walls and a stone fireplace
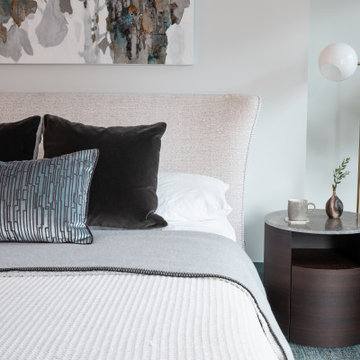 M-Squared Contracting Inc.
Inspiration for a large transitional master light wood floor and brown floor bedroom remodel in Toronto with green walls and no fireplace
Find the right local pro for your project
 M-Squared Contracting Inc.
Example of a large classic wooden u-shaped mixed material railing and wallpaper staircase design in Toronto with painted risers
 Astounding Surroundings Staging
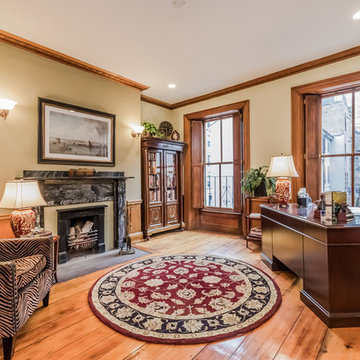
What a wonderful wooden desk! Plenty of room to do one's work! The lamp on the desk matches the lamp on the side table in the corner. This is a great way to tie the room together!
 Abbey Design + Remodel
Jacqueline Binkley
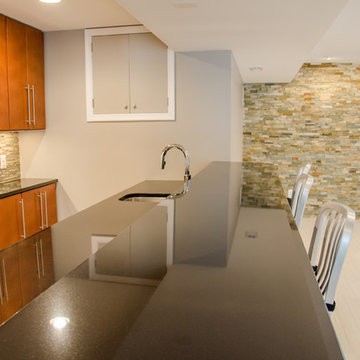
Example of a huge trendy walk-out porcelain tile basement design in DC Metro with beige walls and a stone fireplace
Example of a huge trendy walk-out porcelain tile basement design in DC Metro with beige walls and a stone fireplace
 Abbey Design + Remodel
Jacqueline Binkley
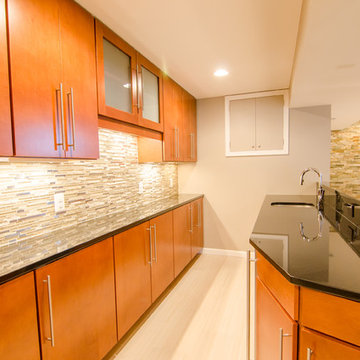
Huge trendy walk-out porcelain tile basement photo in DC Metro with beige walls and a stone fireplace
Huge trendy walk-out porcelain tile basement photo in DC Metro with beige walls and a stone fireplace
 Abbey Design + Remodel
Jacqueline Binkley
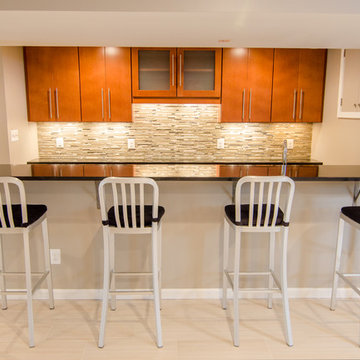
Basement - huge contemporary walk-out porcelain tile basement idea in DC Metro with beige walls and a stone fireplace
Basement - huge contemporary walk-out porcelain tile basement idea in DC Metro with beige walls and a stone fireplace
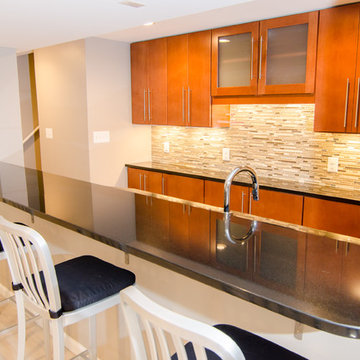 Abbey Design + Remodel
Jacqueline Binkley
Basement - huge contemporary walk-out porcelain tile basement idea in DC Metro with beige walls and a stone fireplace
Basement - huge contemporary walk-out porcelain tile basement idea in DC Metro with beige walls and a stone fireplace
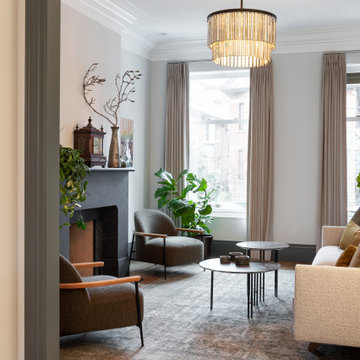 M-Squared Contracting Inc.
Inspiration for a large transitional formal and open concept light wood floor and brown floor living room remodel in Toronto with white walls, a standard fireplace and a stone fireplace
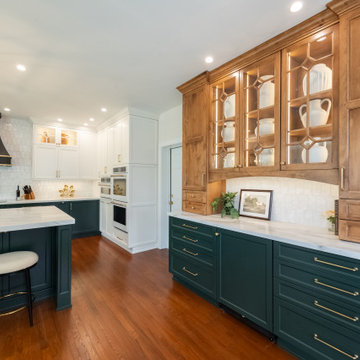
 Lotus Restore + Remodel
This recently completed project embodies modern residential elegance with a focus on both design and functionality. The new kitchen and addition have been meticulously crafted to offer a harmonious blend of sophisticated aesthetics and smart storage solutions.
The space boasts clean lines, high-quality finishes, and contemporary materials that create an inviting atmosphere. Every detail—from the sleek countertops to the carefully chosen fixtures—has been selected to elevate the overall ambiance.
Thoughtfully integrated cabinetry and custom storage options maximize space efficiency without compromising on style. These smart design choices ensure that the kitchen remains clutter-free and highly functional, catering to the dynamic needs of modern living.
The new space was designed to blend seamlessly with the existing home, enhancing both the interior layout and classic esthetic.
This project stands as a testament to how well-executed design and functionality can transform a home. It's an ideal showcase for those who value both the beauty of a thoughtfully designed space and the practicality of efficient storage solutions.

 DKOR Interiors Inc.- Interior Designers Miami, FL
Miami Interior Designers - Residential Interior Design Project in Aventura, FL. A classic Mediterranean home turns Transitional and Contemporary by DKOR Interiors. Photo: Alexia Fodere Interior Design by Miami and Ft. Lauderdale Interior Designers, DKOR Interiors. www.dkorinteriors.com
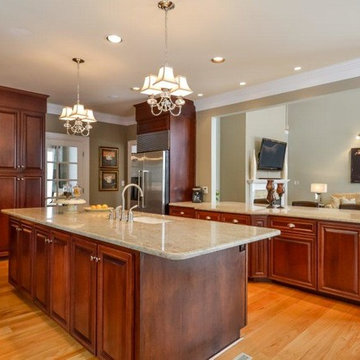 Astounding Surroundings Staging
After Staging of the Grand Kitchen!
Example of a large classic single-wall medium tone wood floor and beige floor enclosed kitchen design in New York with an undermount sink, raised-panel cabinets, dark wood cabinets, granite countertops, brown backsplash, stone tile backsplash, stainless steel appliances and an island
Example of a large classic single-wall medium tone wood floor and beige floor enclosed kitchen design in New York with an undermount sink, raised-panel cabinets, dark wood cabinets, granite countertops, brown backsplash, stone tile backsplash, stainless steel appliances and an island
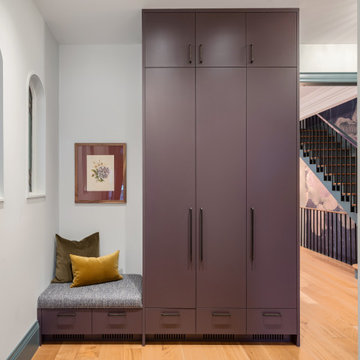 M-Squared Contracting Inc.
Example of a large transitional formal and open concept light wood floor and brown floor living room design in Toronto with white walls, a standard fireplace and a stone fireplace
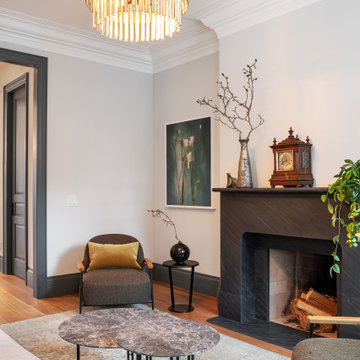 M-Squared Contracting Inc.
Living room - large transitional formal and open concept light wood floor and brown floor living room idea in Toronto with white walls, a standard fireplace and a stone fireplace

 Lane Myers Construction
Located in the Avenues of the heart of Salt Lake City, this craftsman style home leaves us astounded. Upon demolition of the existing home, this custom home was built to showcase what exactly Lane Myers Construction could deliver on when we are given numerous constraints. With a floor plan designed to open up what would have been considered a confined space, attention to tiny details and the custom finishes were just the cusp of what we took the time to create
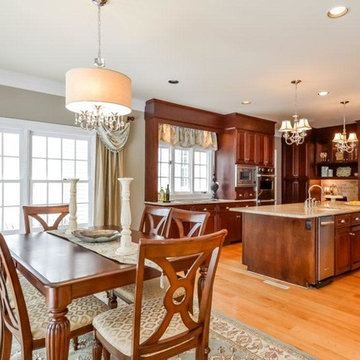 Astounding Surroundings Staging
After Staging of the Grand Kitchen.
Inspiration for a mid-sized timeless l-shaped medium tone wood floor and brown floor eat-in kitchen remodel in New York with raised-panel cabinets, dark wood cabinets, granite countertops, brown backsplash, stone tile backsplash, stainless steel appliances and an island
Inspiration for a mid-sized timeless l-shaped medium tone wood floor and brown floor eat-in kitchen remodel in New York with raised-panel cabinets, dark wood cabinets, granite countertops, brown backsplash, stone tile backsplash, stainless steel appliances and an island

 Waymark Outdoor Design
Washington Park Back Yard Outdoor Living Area. Constructed in 2013, this backyard made good use out of plain grey concrete, with fire pit cap to match.
Browne & Associates Custom Landscapes
 Astounding Surroundings Staging
Soaps and candles are a great way to bring tranquility to a grand bathroom like this! Also, a simple rug that can give a punch of color is a good way to enclose a room.
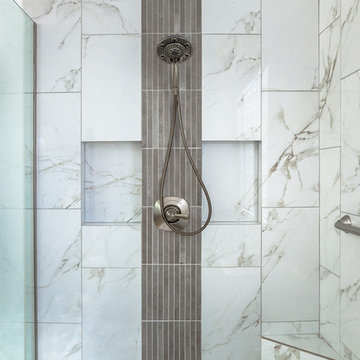
 Signature Kitchen & Bath Remodeling
Example of a large master gray tile and porcelain tile mosaic tile floor and gray floor alcove shower design in Phoenix with white walls
10