
Search results for "Astounding" in Home Design Ideas

 Astounding Surroundings Staging

Soaps and candles are a great way to bring tranquility to a grand bathroom like this! Also, a simple rug that can give a punch of color is a good way to enclose a room.
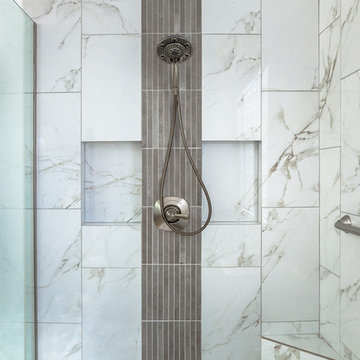
 Signature Kitchen & Bath Remodeling
Example of a large master gray tile and porcelain tile mosaic tile floor and gray floor alcove shower design in Phoenix with white walls
 Lucy Call
Photo: Lucy Call © 2014 Houzz
Design: Imbue Design
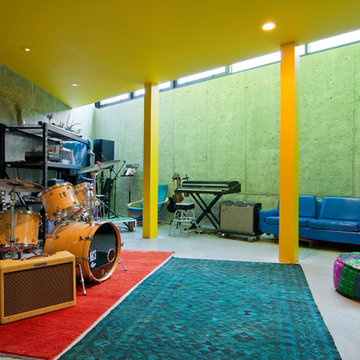
Inspiration for a contemporary look-out concrete floor basement remodel in Salt Lake City with no fireplace and gray walls
Inspiration for a contemporary look-out concrete floor basement remodel in Salt Lake City with no fireplace and gray walls
Find the right local pro for your project
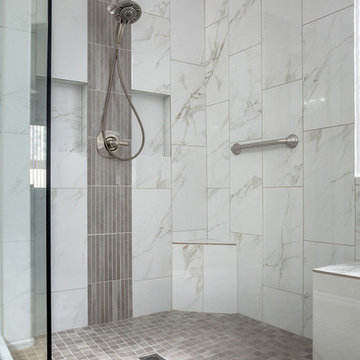 Signature Kitchen & Bath Remodeling
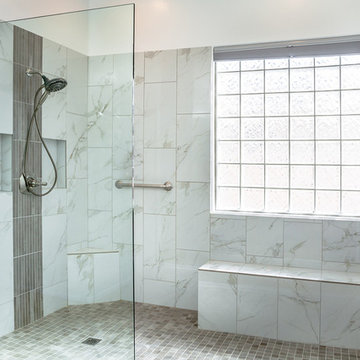
Alcove shower - large master gray tile and porcelain tile mosaic tile floor and gray floor alcove shower idea in Phoenix with white walls
 Signature Kitchen & Bath Remodeling
Alcove shower - large master gray tile and porcelain tile mosaic tile floor and gray floor alcove shower idea in Phoenix with white walls
 Astounding Surroundings Staging
Flowers in front of a mirror is a great way to double the color in the room by its reflection. Instead of buying top of the line towels just roll them to add some elegance!

 Buchanan Construction
This Beautiful Country Farmhouse rests upon 5 acres among the most incredible large Oak Trees and Rolling Meadows in all of Asheville, North Carolina. Heart-beats relax to resting rates and warm, cozy feelings surplus when your eyes lay on this astounding masterpiece. The long paver driveway invites with meticulously landscaped grass, flowers and shrubs. Romantic Window Boxes accentuate high quality finishes of handsomely stained woodwork and trim with beautifully painted Hardy Wood Siding. Your gaze enhances as you saunter over an elegant walkway and approach the stately front-entry double doors. Warm welcomes and good times are happening inside this home with an enormous Open Concept Floor Plan. High Ceilings with a Large, Classic Brick Fireplace and stained Timber Beams and Columns adjoin the Stunning Kitchen with Gorgeous Cabinets, Leathered Finished Island and Luxurious Light Fixtures. There is an exquisite Butlers Pantry just off the kitchen with multiple shelving for crystal and dishware and the large windows provide natural light and views to enjoy. Another fireplace and sitting area are adjacent to the kitchen. The large Master Bath boasts His & Hers Marble Vanity's and connects to the spacious Master Closet with built-in seating and an island to accommodate attire. Upstairs are three guest bedrooms with views overlooking the country side. Quiet bliss awaits in this loving nest amiss the sweet hills of North Carolina.
 Lotus Restore + Remodel
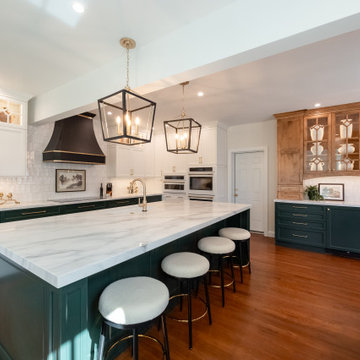
Kitchen - traditional u-shaped medium tone wood floor and brown floor kitchen idea in Philadelphia with an undermount sink, shaker cabinets, green cabinets, white backsplash, white appliances, an island and white countertops
 Hsu McCullough

Living Room with Dining Room beyond. Photo by Clark Dugger
Living room - small contemporary open concept medium tone wood floor and brown floor living room idea in Los Angeles with white walls, a standard fireplace, a plaster fireplace and no tv
Living room - small contemporary open concept medium tone wood floor and brown floor living room idea in Los Angeles with white walls, a standard fireplace, a plaster fireplace and no tv
 M-Squared Contracting Inc.

Inspiration for a large contemporary galley light wood floor and brown floor kitchen pantry remodel in Toronto with an undermount sink, flat-panel cabinets, green cabinets, quartzite countertops, blue backsplash, marble backsplash, stainless steel appliances, an island and blue countertops
 M-Squared Contracting Inc.

Inspiration for a large contemporary master gray tile and porcelain tile double-sink, ceramic tile and gray floor freestanding bathtub remodel in Toronto with flat-panel cabinets, a floating vanity, brown cabinets, an undermount sink, quartz countertops, white countertops, a one-piece toilet and white walls
 M-Squared Contracting Inc.

Large transitional galley light wood floor and brown floor kitchen pantry photo in Toronto with an undermount sink, flat-panel cabinets, green cabinets, quartzite countertops, blue backsplash, marble backsplash, stainless steel appliances, an island and blue countertops
 JackBilt Homes
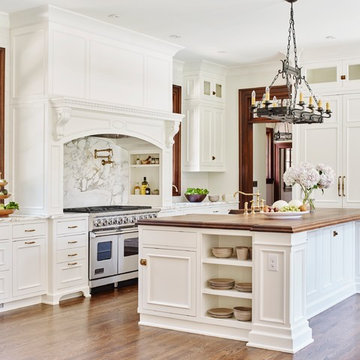
Elegant medium tone wood floor kitchen photo in Atlanta with a farmhouse sink, beaded inset cabinets, white cabinets, wood countertops, white backsplash, stone slab backsplash and an island
 M-Squared Contracting Inc.
Large transitional galley light wood floor and brown floor kitchen pantry photo in Toronto with an undermount sink, flat-panel cabinets, green cabinets, quartzite countertops, blue backsplash, marble backsplash, stainless steel appliances, an island and blue countertops
 M-Squared Contracting Inc.
Inspiration for a large transitional galley light wood floor and brown floor kitchen pantry remodel in Toronto with an undermount sink, flat-panel cabinets, green cabinets, quartzite countertops, blue backsplash, marble backsplash, stainless steel appliances, an island and blue countertops
 M-Squared Contracting Inc.
Inspiration for a large transitional galley light wood floor and brown floor kitchen pantry remodel in Toronto with an undermount sink, flat-panel cabinets, green cabinets, quartzite countertops, blue backsplash, marble backsplash, stainless steel appliances, an island and blue countertops
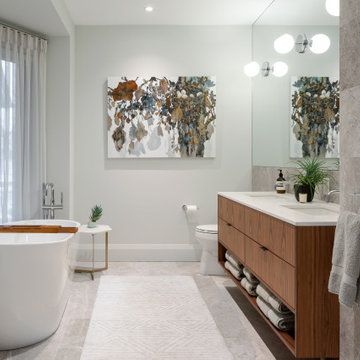 M-Squared Contracting Inc.
Example of a large trendy master gray tile and porcelain tile ceramic tile, gray floor and double-sink freestanding bathtub design in Toronto with flat-panel cabinets, brown cabinets, a one-piece toilet, white walls, an undermount sink, quartz countertops, white countertops and a floating vanity
 Swatt | Miers Architects
Russell Abraham

Example of a large minimalist open concept light wood floor living room design in San Francisco with a ribbon fireplace, a concrete fireplace and no tv
Example of a large minimalist open concept light wood floor living room design in San Francisco with a ribbon fireplace, a concrete fireplace and no tv
 M-Squared Contracting Inc.

Large transitional galley light wood floor and brown floor kitchen pantry photo in Toronto with an undermount sink, flat-panel cabinets, green cabinets, quartzite countertops, blue backsplash, marble backsplash, stainless steel appliances, an island and blue countertops
 M-Squared Contracting Inc.

Example of a large transitional galley light wood floor and brown floor kitchen pantry design in Toronto with an undermount sink, flat-panel cabinets, green cabinets, quartzite countertops, blue backsplash, marble backsplash, stainless steel appliances, an island and blue countertops
11