
Search results for "Astounding" in Home Design Ideas
 iCork Floor
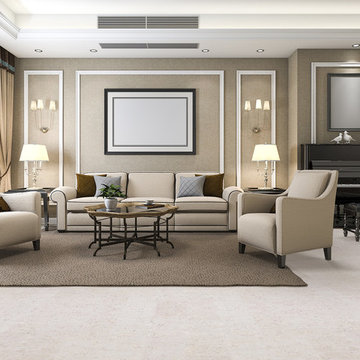
This property is what makes it popular in businesses where acoustics matter. Public buildings such as libraries, museums and art galleries, where silence is a necessity, install cork tiles on their walls and floors, office flooring the spaces where quiet and relaxation matter. Add it to your home office and you will be astounded.
 Appliances Connection
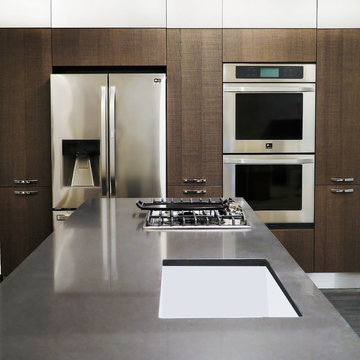
The Mood collection is stylishly simple. It’s handles serve to accent the piece without becoming the focus, everything is very cohesive. This collection is perfect for color and stain customization and offers an astounding twenty-two choices! We've paired it with LG Studio appliances.
This design is simple and elegant and will work well in any home. However, the simplicity lends itself to trying to find some great statement pieces, in other words, some high quality appliances. The products all have a variety of opening systems for increased ease and versatility.
Visit our showroom at: 1870 Bath Ave, Brooklyn, NY 11214.
 Buchanan Construction
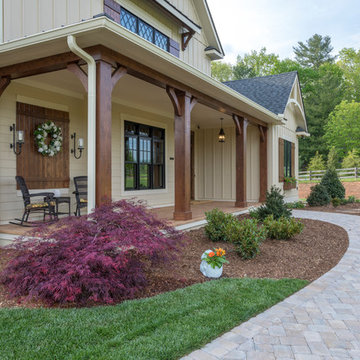
This Beautiful Country Farmhouse rests upon 5 acres among the most incredible large Oak Trees and Rolling Meadows in all of Asheville, North Carolina. Heart-beats relax to resting rates and warm, cozy feelings surplus when your eyes lay on this astounding masterpiece. The long paver driveway invites with meticulously landscaped grass, flowers and shrubs. Romantic Window Boxes accentuate high quality finishes of handsomely stained woodwork and trim with beautifully painted Hardy Wood Siding. Your gaze enhances as you saunter over an elegant walkway and approach the stately front-entry double doors. Warm welcomes and good times are happening inside this home with an enormous Open Concept Floor Plan. High Ceilings with a Large, Classic Brick Fireplace and stained Timber Beams and Columns adjoin the Stunning Kitchen with Gorgeous Cabinets, Leathered Finished Island and Luxurious Light Fixtures. There is an exquisite Butlers Pantry just off the kitchen with multiple shelving for crystal and dishware and the large windows provide natural light and views to enjoy. Another fireplace and sitting area are adjacent to the kitchen. The large Master Bath boasts His & Hers Marble Vanity’s and connects to the spacious Master Closet with built-in seating and an island to accommodate attire. Upstairs are three guest bedrooms with views overlooking the country side. Quiet bliss awaits in this loving nest amiss the sweet hills of North Carolina.
Find the right local pro for your project
 iCork Floor

This property is what makes it popular in businesses where acoustics matter. Public buildings such as libraries, museums and art galleries, where silence is a necessity, install cork tiles on their walls and floors, office flooring the spaces where quiet and relaxation matter. Add it to your home office and you will be astounded.
 Bella Dura Architectural Stone
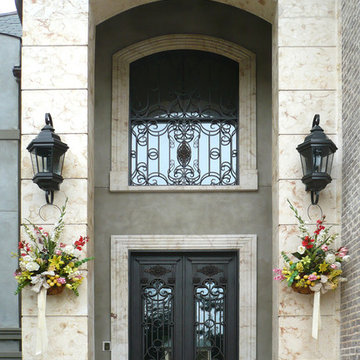
Bella Dura Architectural Stone provided all of the natural stone detailing for this estate & Don Gore of Don Gore Design Studio designed the house plans for this Classic Country Estate. Roy Dufreche of Dufreche-Perkins & Associates, LLC completed this masterpiece property by creating a masterplan for the grounds of this estate in Rural Tangipahoa Parish. The elegant formalities of the totality of this property are astounding. The interior, exterior, and landscape feature our Macedonia, Sisal, and Uxmal Limestone inclusive of structural columns, fireplaces, wainscoating, flooring, paving, fountain, pool, balustrade systems, fenestration, and much more. Photos by Bella Dura.
 Bella Dura Architectural Stone
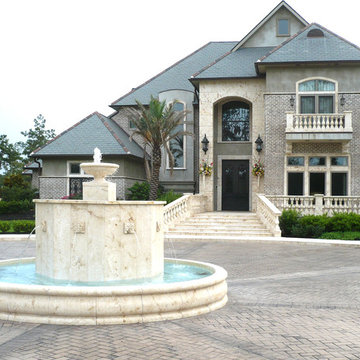
Bella Dura Architectural Stone provided all of the natural stone detailing for this estate & Don Gore of Don Gore Design Studio designed the house plans for this Classic Country Estate. Roy Dufreche of Dufreche-Perkins & Associates, LLC completed this masterpiece property by creating a masterplan for the grounds of this estate in Rural Tangipahoa Parish. The elegant formalities of the totality of this property are astounding. The interior, exterior, and landscape feature our Macedonia, Sisal, and Uxmal Limestone inclusive of structural columns, fireplaces, wainscoating, flooring, paving, fountain, pool, balustrade systems, fenestration, and much more. Photos by Bella Dura.
 Soft Square Naples
Knoll Inc
softsquare.com
Bertoia Bird Chair by Harry Bertoia 1952
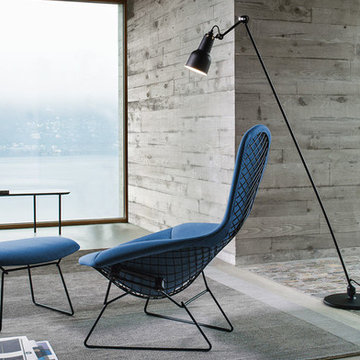
The Bird Chair is an astounding study in space, form and function by one of the master sculptors of the last century. Like Saarinen and Mies, Bertoia found sublime grace in an industrial material, elevating it beyond its normal utility into a work of art. Harry Bertoia’s wire chairs are among the most recognized achievements of mid-century modern design and a proud part of the Knoll heritage.
 Apex Design & Drafting
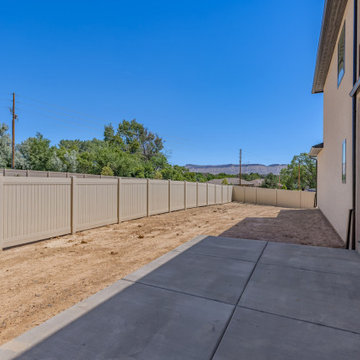
This spacious and astounding home spans two floors and most notably features ample windows for tons of natural light. Lots of flexibility with an office/ bedroom on the main level, two secondary bedrooms on the upper level along with the master suite and large loft area. A covered upper balcony and lower covered patio are great spaces to relax or entertain guests.
 Bella Dura Architectural Stone
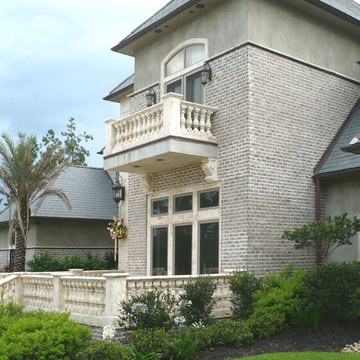
Bella Dura Architectural Stone provided all of the natural stone detailing for this estate & Don Gore of Don Gore Design Studio designed the house plans for this Classic Country Estate. Roy Dufreche of Dufreche-Perkins & Associates, LLC completed this masterpiece property by creating a masterplan for the grounds of this estate in Rural Tangipahoa Parish. The elegant formalities of the totality of this property are astounding. The interior, exterior, and landscape feature our Macedonia, Sisal, and Uxmal Limestone inclusive of structural columns, fireplaces, wainscoating, flooring, paving, fountain, pool, balustrade systems, fenestration, and much more. Photos by Bella Dura.
 Bella Dura Architectural Stone
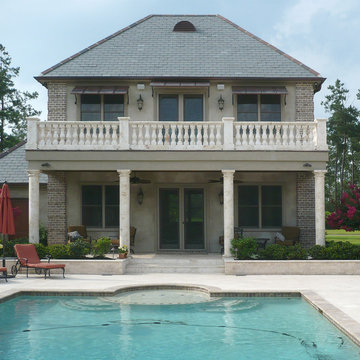
Bella Dura Architectural Stone provided all of the natural stone detailing for this estate & Don Gore of Don Gore Design Studio designed the house plans for this Classic Country Estate. Roy Dufreche of Dufreche-Perkins & Associates, LLC completed this masterpiece property by creating a masterplan for the grounds of this estate in Rural Tangipahoa Parish. The elegant formalities of the totality of this property are astounding. The interior, exterior, and landscape feature our Macedonia, Sisal, and Uxmal Limestone inclusive of structural columns, fireplaces, wainscoating, flooring, paving, fountain, pool, balustrade systems, fenestration, and much more. Photos by Bella Dura.
 User
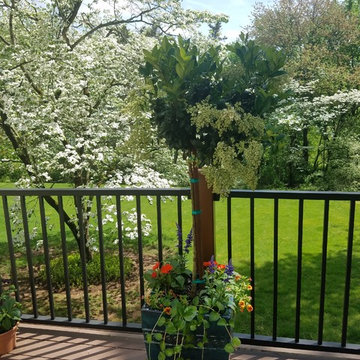
UserThis gorgeous Privet tree was planted in a large teal ceramic planter on a Southern exposure deck. To help maintain moisture and bring extra punch, vinca, wave Petunias, Salvia and New Guinea Impatiens were planted at the base. The fragrance from the Privet is astounding! Photos and planting by Lauran Corson
 Lane Myers Construction
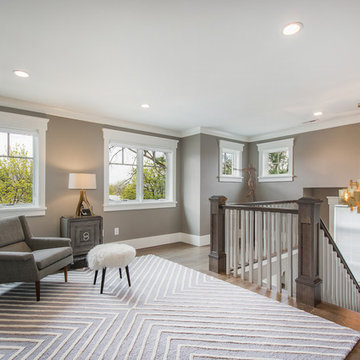
Located in the Avenues of the heart of Salt Lake City, this craftsman style home leaves us astounded. Upon demolition of the existing home, this custom home was built to showcase what exactly Lane Myers Construction could deliver on when we are given numerous constraints. With a floor plan designed to open up what would have been considered a confined space, attention to tiny details and the custom finishes were just the cusp of what we took the time to create

 Ollin Stone
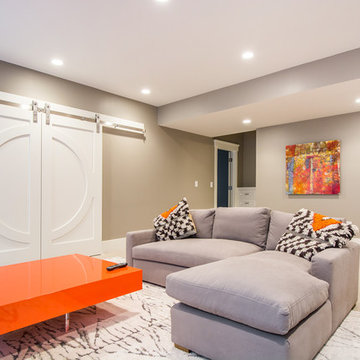
Seta was coined with the desire to experiment and the intention of astounding the end users as they observe and touch it. Its name is due to a thread which is repeated on all the surfaces, to produce the perception of scratches on plain-coloured slabs. The concept is very similar to that of the Collection line, but in this case the material involvement is different.
 Vorrath Woodworks
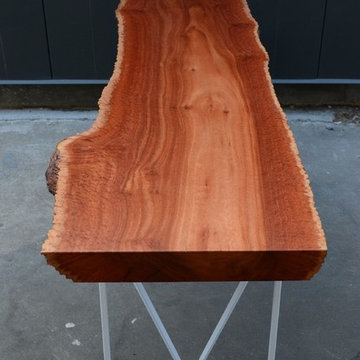
A contemporary coffee table, or interior bench for your home. This beautiful, extremely unique slab of Iron Bark Eucalyptus makes a bold presence. The live edge of this tree is astoundingly figured, looking like coral. Small enough to be a bench, but also a perfect size for a coffee table, this piece will certainly be a major focal point of any room it is in. The faceted steel legs add just the right amount of interest, without competing with the eucalyptus top. Created from a locally salvaged tree here in Northern California.
 Ollin Stone
Seta was coined with the desire to experiment and the intention of astounding the end users as they observe and touch it. Its name is due to a thread which is repeated on all the surfaces, to produce the perception of scratches on plain-coloured slabs. The concept is very similar to that of the Collection line, but in this case the material involvement is different.
 Lane Myers Construction
Located in the Avenues of the heart of Salt Lake City, this craftsman style home leaves us astounded. Upon demolition of the existing home, this custom home was built to showcase what exactly Lane Myers Construction could deliver on when we are given numerous constraints. With a floor plan designed to open up what would have been considered a confined space, attention to tiny details and the custom finishes were just the cusp of what we took the time to create
 Bella Dura Architectural Stone
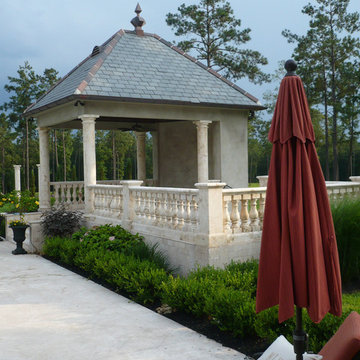
Bella Dura Architectural Stone provided all of the natural stone detailing for this estate & Don Gore of Don Gore Design Studio designed the house plans for this Classic Country Estate. Roy Dufreche of Dufreche-Perkins & Associates, LLC completed this masterpiece property by creating a masterplan for the grounds of this estate in Rural Tangipahoa Parish. The elegant formalities of the totality of this property are astounding. The interior, exterior, and landscape feature our Macedonia, Sisal, and Uxmal Limestone inclusive of structural columns, fireplaces, wainscoating, flooring, paving, fountain, pool, balustrade systems, fenestration, and much more. Photos by Bella Dura.
 Buchanan Construction

This Beautiful Country Farmhouse rests upon 5 acres among the most incredible large Oak Trees and Rolling Meadows in all of Asheville, North Carolina. Heart-beats relax to resting rates and warm, cozy feelings surplus when your eyes lay on this astounding masterpiece. The long paver driveway invites with meticulously landscaped grass, flowers and shrubs. Romantic Window Boxes accentuate high quality finishes of handsomely stained woodwork and trim with beautifully painted Hardy Wood Siding. Your gaze enhances as you saunter over an elegant walkway and approach the stately front-entry double doors. Warm welcomes and good times are happening inside this home with an enormous Open Concept Floor Plan. High Ceilings with a Large, Classic Brick Fireplace and stained Timber Beams and Columns adjoin the Stunning Kitchen with Gorgeous Cabinets, Leathered Finished Island and Luxurious Light Fixtures. There is an exquisite Butlers Pantry just off the kitchen with multiple shelving for crystal and dishware and the large windows provide natural light and views to enjoy. Another fireplace and sitting area are adjacent to the kitchen. The large Master Bath boasts His & Hers Marble Vanity's and connects to the spacious Master Closet with built-in seating and an island to accommodate attire. Upstairs are three guest bedrooms with views overlooking the country side. Quiet bliss awaits in this loving nest amiss the sweet hills of North Carolina.
 User
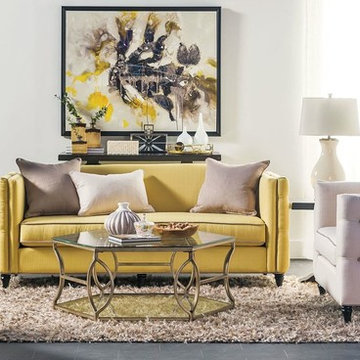
UserHigh-style silhouettes featuring chic shelter seating. Eye-catching exteriors accented by deep button tufting. A soft yellow sofa and smooth ivory chair trimmed with gray contrast welting. When designer details abound, you get furniture that astounds, and the Windsor collection delivers all that jazz and more. Glammed up with additions like the hexagonal Lexie tables and fab shag rug, the entire room is dressed to impress.
 iCork Floor

soundproofing floors is possible using cork, as the material is a natural insulator. A layer of cork can help homeowners tame problems with echoing. Cork’s acoustic properties can trump even carpet when it comes to sound absorption. Reduce the noise from outside or noise created by traffic inside the house, your neighbors will be astounded.
17