
Search results for "Astounding" in Home Design Ideas

 Highestate Developements
 Outdoor living space and entertainers dream of full outdoor cooking kitchen. Custom waterfront home feature unbelievable outdoor cooking area, outdoor living room with lounge area TV and home theatre and bar seating, 14 foot circular wood and concrete fire bowl seating area, Private seating area off spare bedroom, raised concrete area with wooden found seating. 25 foot concrete linear steps that lead you up to the closest you can get to the ocean with glass railing. Enjoy the sites and sounds of all this on the main floor with many access points leading out to all outdoor spaces. Home has three full living green roof s. 40 ft x 30 ft living green roof at rear of home with lounging and fire table and full viewing areas of the most astounding views. John Bentley Photography - Vancouver

 Regency Custom Homes
This boldly contemporary home is perched on the side of Piestewa Peak near downtown Phoenix. While the city light and sunset views are simply astounding, the home itself elicits many surprises of its own. Barely visible from the street, guests are greeted by a multi-tiered front courtyard of lavish landscaping. The entire upper level is a large, open floor plan, perfect for entertaining and admiring the amazing vistas of the city. The upper patio is surrounded by frosted glass, providing safety and a dramatic design statement at the same time. High wire lighting, stainless appliances, natural cabinets, and sleek stainless cabinet pulls also add to the modern theme prevalent throughout the home. A dumb-waiter assists in bringing items from the garage down to the main living area.
While the upstairs is for the public, the downstairs is more of a private retreat. The downstairs boasts an informal family room, an additional study, bedrooms for the kids, and a lavish master suite with his and hers separate closets. This level has direct access to the pool, spa, putting green, and play areas of the home.
 LUCY LAGO
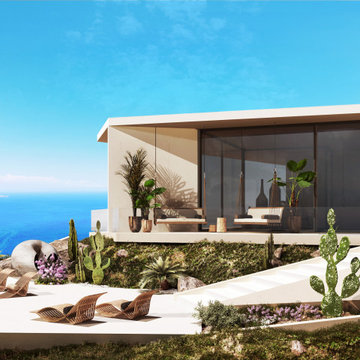
Villa MIRO. New modern villa in Keri location, on Zakynthos Island. Designed by the exceptional and uncompromising architect Lucy Lago. The villa commands astounding views of the sea. Villa consists by light and spacious open plan living, dining and kitchen area, 3 bedrooms, 3 bathrooms, gym and cellar. The living room opens onto the pool terrace. Area of villa is 200m2 + basement. The unique location allows to enjoy the beauty of the Ionian Sea from almost every room. Minimalism in architectural volume and special attention to water spaces and green areas around. Garden designed with notes of exotic tropics. The stairs, huge pool with emerald water and jacuzzi are part of the overall composition. The dynamics of the lines emphasize the game between light and shadow. Out door bath with water area around is unique spot in this architectural complex. Just imagine, how it will feels to stay there during the sunset with a glass of vine and fresh local fruits in your hand. Villa MIRO is the perfect combination of ingredients: location, panoramic sea view, architectural design of the villa, open areas and water areas. Interior design of villa MIRO is a space, where natural materials as wood, stone, marble created a union. Collaboration between light and beauty of minimalism in lines and shapes.
Find the right local pro for your project
 Regency Custom Homes
This boldly contemporary home is perched on the side of Piestewa Peak near downtown Phoenix. While the city light and sunset views are simply astounding, the home itself elicits many surprises of its own. Barely visible from the street, guests are greeted by a multi-tiered front courtyard of lavish landscaping. The entire upper level is a large, open floor plan, perfect for entertaining and admiring the amazing vistas of the city. The upper patio is surrounded by frosted glass, providing safety and a dramatic design statement at the same time. High wire lighting, stainless appliances, natural cabinets, and sleek stainless cabinet pulls also add to the modern theme prevalent throughout the home. A dumb-waiter assists in bringing items from the garage down to the main living area.
While the upstairs is for the public, the downstairs is more of a private retreat. The downstairs boasts an informal family room, an additional study, bedrooms for the kids, and a lavish master suite with his and hers separate closets. This level has direct access to the pool, spa, putting green, and play areas of the home.

 Lori Dennis, ASID, LEED AP
Lori Dennis Interior Design
SoCal Contractor Contractor
Erika Bierman Photography
Inspiration for a large mediterranean white one-story stucco exterior home remodel in San Diego with a hip roof
Inspiration for a large mediterranean white one-story stucco exterior home remodel in San Diego with a hip roof

 Proline Range Hoods
This ProV insert submitted by one of our photo contest winners is simply astounding! The elegant tile backsplash and stone chimney evoke a modern feeling in this high-end kitchen. This photo gives a perfect view of the slanted stainless steel baffle filters and the user-friendly control panel to adjust the blower speeds.
The ProV range hood insert is Proline's most powerful range hood inserts. It features variable speed blowers, and you have the choice between three different CFM ratings:
1200 CFM local blower
1700 CFM local blower
1300 CFM inline blower
The inline blower option installs inside your ductwork and is much quieter than the local blower. This is a great option for you if you have a lot of guests in your kitchen while your hood is running – or if you run your hood at high power often.
With this range of CFM options, this insert accommodates any cooking style. You can purchase this hood in 403 stainless steel or 304 stainless steel. The 304 finish is great for outdoor kitchens and grills.
Depending on the size, the ProV insert comes with 2-3 LED lights. You can control these lights using the control panel on the underside of the hood. When you finish your cooking, toss the stainless steel baffle filters into your dishwasher for a quick, easy clean.
For more information on the ProV insert, click on the link below:
https://www.prolinerangehoods.com/catalogsearch/result/?q=ProV%20Insert

 Miller-Roodell Architects Ltd
Set in Montana's tranquil Shields River Valley, the Shilo Ranch Compound is a collection of structures that were specifically built on a relatively smaller scale, to maximize efficiency. The main house has two bedrooms, a living area, dining and kitchen, bath and adjacent greenhouse, while two guest homes within the compound can sleep a total of 12 friends and family. There's also a common gathering hall, for dinners, games, and time together. The overall feel here is of sophisticated simplicity, with plaster walls, concrete and wood floors, and weathered boards for exteriors. The placement of each building was considered closely when envisioning how people would move through the property, based on anticipated needs and interests. Sustainability and consumption was also taken into consideration, as evidenced by the photovoltaic panels on roof of the garage, and the capability to shut down any of the compound's buildings when not in use.

 AI LIVING INC.
Our EMMA powder room is that warm touch of sophistication that you need in your home. Your LED mirror will be the focal point of the room by creating astounding makeup application lighting anyone could ever want. The Milano Walnut cabinetry is the perfect cherry on top as it ties in the warm colours from the tile flooring. The vanity cabinet push-open drawers with the chrome faucet adds the final enhancement to this stunning room. Our price for the EMMA powder room package is only $4888 (plus applicable taxes).
Floor tile: Brown, 12 x 24″, Oynx gloss polished
Wall tile: Atlas Ivory, 12 x 24″, High gloss polished, Atlas Ivory Herri- , 2 x 6″, High gloss polished
Vanity top: Floating design
Vanity cabinet: Milano Walnut, Both side stone waterfall counter top, Push open drawer
Sink: White, 18″
Faucets: Chrome, Waterfall design
Mirror: 24 x 32″, UL certified LED panel with touch switch
Wall paint: Sierra brown, Benjamin Moore
Toilet: White, American standard with dual flush
Lighting: Energy green pot lights
Terms and conditions for powder rooms:
Price for the powder room package is for a maximum of 30 sq ft. Additional costs will apply for a larger room. Vanity wall tiles are within 4-5 feet. Tile back splash only behind mirror vanity. We will not change plumbing or redesign washroom. Offer is only for the GTA. $300 off demolish & garbage cleaning promotion for walk in clients or proof of powder room package shared post. 8885 Jane street, Vaughan, ON, L4K 2M6. ( 905)-669-2798.
 AI LIVING INC.
Our EMMA powder room is that warm touch of sophistication that you need in your home. Your LED mirror will be the focal point of the room by creating astounding makeup application lighting anyone could ever want. The Milano Walnut cabinetry is the perfect cherry on top as it ties in the warm colours from the tile flooring. The vanity cabinet push-open drawers with the chrome faucet adds the final enhancement to this stunning room. Our price for the EMMA powder room package is only $4888 (plus applicable taxes).
Floor tile: Brown, 12 x 24″, Oynx gloss polished
Wall tile: Atlas Ivory, 12 x 24″, High gloss polished, Atlas Ivory Herri- , 2 x 6″, High gloss polished
Vanity top: Floating design
Vanity cabinet: Milano Walnut, Both side stone waterfall counter top, Push open drawer
Sink: White, 18″
Faucets: Chrome, Waterfall design
Mirror: 24 x 32″, UL certified LED panel with touch switch
Wall paint: Sierra brown, Benjamin Moore
Toilet: White, American standard with dual flush
Lighting: Energy green pot lights
Terms and conditions for powder rooms:
Price for the powder room package is for a maximum of 30 sq ft. Additional costs will apply for a larger room. Vanity wall tiles are within 4-5 feet. Tile back splash only behind mirror vanity. We will not change plumbing or redesign washroom. Offer is only for the GTA. $300 off demolish & garbage cleaning promotion for walk in clients or proof of powder room package shared post. 8885 Jane street, Vaughan, ON, L4K 2M6. ( 905)-669-2798.
 Semmelmann Interiors- Voted Best Interiors 2024!


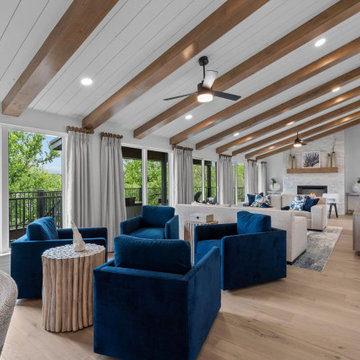
Dive into the realm of serene tranquility with us. Together, we will construct your idyllic lakeside retreat, addressing every minute detail from ambiance to furnishings.
With an admirable knack for merging modern chic with rustic charm, Susan Semmelmann is dedicated to delivering impressive designs that resonate with her clients' desires. Our bespoke textiles, window treatments, and furniture are thoughtfully crafted in our Fort Worth Fabric Studio; a thriving, locally-owned enterprise led by a woman who cherishes Texas' distinctive spirit.
Our vision envelops each room – drawing upon a lakeside-inspired aesthetic, we've envisioned an expansive, light-filled master bedroom that provides abundant wardrobe space; coupled with an astounding view of serene waters under pastel-dappled skies. For your quintessential living room, we've selected earthy, leaf-patterned fabrics to upholster your cozy sofas, echoing the lake's peaceful aura right inside your home.
Finally, to design your dream kitchen; we've aimed to merge lake house charm with up-to-the-minute sophistication. Along a single pathway; we've juxtaposed slate-gray cabinets and stone countertops with a seamlessly integrated sink, dishwasher, and double-door oven. With the generous countertop space at your disposal to create your dream kitchen; we will add a uniquely personal decorative touch that is sure to captivate your guests. For the most refreshing perspective on lakeside home design; trust Susan Semmelmann and her 25 years of Interior Design experience to make your visions a reality.
 Semmelmann Interiors- Voted Best Interiors 2024!
Dive into the realm of serene tranquility with us. Together, we will construct your idyllic lakeside retreat, addressing every minute detail from ambiance to furnishings.
With an admirable knack for merging modern chic with rustic charm, Susan Semmelmann is dedicated to delivering impressive designs that resonate with her clients' desires. Our bespoke textiles, window treatments, and furniture are thoughtfully crafted in our Fort Worth Fabric Studio; a thriving, locally-owned enterprise led by a woman who cherishes Texas' distinctive spirit.
Our vision envelops each room – drawing upon a lakeside-inspired aesthetic, we've envisioned an expansive, light-filled master bedroom that provides abundant wardrobe space; coupled with an astounding view of serene waters under pastel-dappled skies. For your quintessential living room, we've selected earthy, leaf-patterned fabrics to upholster your cozy sofas, echoing the lake's peaceful aura right inside your home.
Finally, to design your dream kitchen; we've aimed to merge lake house charm with up-to-the-minute sophistication. Along a single pathway; we've juxtaposed slate-gray cabinets and stone countertops with a seamlessly integrated sink, dishwasher, and double-door oven. With the generous countertop space at your disposal to create your dream kitchen; we will add a uniquely personal decorative touch that is sure to captivate your guests. For the most refreshing perspective on lakeside home design; trust Susan Semmelmann and her 25 years of Interior Design experience to make your visions a reality.
 Semmelmann Interiors- Voted Best Interiors 2024!
Dive into the realm of serene tranquility with us. Together, we will construct your idyllic lakeside retreat, addressing every minute detail from ambiance to furnishings.
With an admirable knack for merging modern chic with rustic charm, Susan Semmelmann is dedicated to delivering impressive designs that resonate with her clients' desires. Our bespoke textiles, window treatments, and furniture are thoughtfully crafted in our Fort Worth Fabric Studio; a thriving, locally-owned enterprise led by a woman who cherishes Texas' distinctive spirit.
Our vision envelops each room – drawing upon a lakeside-inspired aesthetic, we've envisioned an expansive, light-filled master bedroom that provides abundant wardrobe space; coupled with an astounding view of serene waters under pastel-dappled skies. For your quintessential living room, we've selected earthy, leaf-patterned fabrics to upholster your cozy sofas, echoing the lake's peaceful aura right inside your home.
Finally, to design your dream kitchen; we've aimed to merge lake house charm with up-to-the-minute sophistication. Along a single pathway; we've juxtaposed slate-gray cabinets and stone countertops with a seamlessly integrated sink, dishwasher, and double-door oven. With the generous countertop space at your disposal to create your dream kitchen; we will add a uniquely personal decorative touch that is sure to captivate your guests. For the most refreshing perspective on lakeside home design; trust Susan Semmelmann and her 25 years of Interior Design experience to make your visions a reality.
 AI LIVING INC.
Our EMMA powder room is that warm touch of sophistication that you need in your home. Your LED mirror will be the focal point of the room by creating astounding makeup application lighting anyone could ever want. The Milano Walnut cabinetry is the perfect cherry on top as it ties in the warm colours from the tile flooring. The vanity cabinet push-open drawers with the chrome faucet adds the final enhancement to this stunning room. Our price for the EMMA package is only $4888 (plus applicable taxes).
Floor tile: Brown, 12 x 24″, Oynx gloss polished
Wall tile: Atlas Ivory, 12 x 24″, High gloss polished, Atlas Ivory Herri- , 2 x 6″, High gloss polished
Vanity top: Floating design
Vanity cabinet: Milano Walnut, Both side stone waterfall counter top, Push open drawer
Sink: White, 18″
Faucets: Chrome, Waterfall design
Mirror: 24 x 32″, UL certified LED panel with touch switch
Wall paint: Sierra brown, Benjamin Moore
Toilet: White, American standard with dual flush
Lighting: Energy green pot lights
Terms and conditions for powder rooms:
Price for the powder room package is for a maximum of 30 sq ft. Additional costs will apply for a larger room. Vanity wall tiles are within 4-5 feet. Tile back splash only behind mirror vanity. We will not change plumbing or redesign washroom. Offer is only for the GTA. $300 off demolish & garbage cleaning promotion for walk in clients or proof of powder room package shared post. 8885 Jane street, Vaughan, ON, L4K 2M6. ( 905)-669-2798.

 Astria Fireplaces
The Plantation just might be the perfect manufactured woodburning fireplace. 48” wide and an astounding 42” tall with slant back design. But perhaps most impressive, it includes a hearth floor that’s only 1 ½ inches above the ground. It’s the only UL 127 fireplace with a flush floor finish like the highest quality traditional masonry fireplaces. The Plantation uses Mosaic Masonry firebrick “splits” in a custom herringbone pattern for a naturally rich, custom look.
Features
Radiant design with a 42" tall opening to provide an exceptional view of the fire
Tall “Rumford” design with pitched rear wall for maximum radiant heat output
Flush hearth floor design (hearth spacer required for combustible floor installations)
Massive smoke dome for reliable operation
Fully insulated firebox for increased performance in colder climates
Split brick herringbone pattern in ivory or warm red
Heavy duty cast iron log grate with rugged forged andirons
Easy access damper control
Dual (left hand/right hand) outside air kits available for maximum performance
Uses IHP 12 DM (1700º) double wall air cooled wood burning chimney
Uses IHP 12 HT (2100º) heavy gauge double wall air cooled wood burning chimney, recommended for cold climates (required for Canada)
20 Year Limited Warranty
MOSAIC MASONRY™
Astria’s patented Mosaic Masonry™ features real firebrick finished interiors, with no visible sheet metal for the authentic richness and beauty of a custom, site-built masonry fireplace.

 Danielle Short & Associates
 Destined to be without equal, this showpiece property designed by architect Batter Kay of Del Mar blends clean, crisp geometry an essential when creating beauty in form. Steel framing and extensive use of glass in the 2-story, open-concept residence fosters a sleek and modern design aesthetic. The high-volume entry space with floor-to-ceiling glass provides a strong indoor/outdoor connection with the large private outdoor spaces. The main level gallery consists of the combined dining room, living room with 2-story fireplace, elegant bar and sprawling chef’s kitchen. The chef’s kitchen features professional appliances, gorgeous Jurassic green countertops, breakfast room, and adjoining family room all with walls of glass opening to the private patios. Completing the residence are bonus/game room, office, 4 additional bedrooms and a master suite with dual closets, fireplace and incredible bath adorned in marble. Additional highlights include a 4-car garage, built-in sound system, detached 2 bedroom guest house.
The design of the house is a contemporary masterpiece… and the grounds are magnificent. A 660 vine working vineyard, Gold Medal winning Bordeaux style wine in 2011. Tennis court, lap pool, greenhouse, cutting garden, fruit orchard, organic vegetable garden, blueberry patch, a ½ acre maze – yes, a real maze such as you would see in England, a labyrinth- astoundingly tranquil and a beehive with an Italian Queen who makes the most delectable honey. Pathways wind through this magical retreat and glorious views to sweep you away are breathtaking.
Photos by Warmfocus and SD Aerial Media
 Semmelmann Interiors- Voted Best Interiors 2024!
Dive into the realm of serene tranquility with us. Together, we will construct your idyllic lakeside retreat, addressing every minute detail from ambiance to furnishings.
With an admirable knack for merging modern chic with rustic charm, Susan Semmelmann is dedicated to delivering impressive designs that resonate with her clients' desires. Our bespoke textiles, window treatments, and furniture are thoughtfully crafted in our Fort Worth Fabric Studio; a thriving, locally-owned enterprise led by a woman who cherishes Texas' distinctive spirit.
Our vision envelops each room – drawing upon a lakeside-inspired aesthetic, we've envisioned an expansive, light-filled master bedroom that provides abundant wardrobe space; coupled with an astounding view of serene waters under pastel-dappled skies. For your quintessential living room, we've selected earthy, leaf-patterned fabrics to upholster your cozy sofas, echoing the lake's peaceful aura right inside your home.
Finally, to design your dream kitchen; we've aimed to merge lake house charm with up-to-the-minute sophistication. Along a single pathway; we've juxtaposed slate-gray cabinets and stone countertops with a seamlessly integrated sink, dishwasher, and double-door oven. With the generous countertop space at your disposal to create your dream kitchen; we will add a uniquely personal decorative touch that is sure to captivate your guests. For the most refreshing perspective on lakeside home design; trust Susan Semmelmann and her 25 years of Interior Design experience to make your visions a reality.
 User

UserThis 3D Architectural Visualization of Residential Apartments is planned for San Antonio. The apartment is shown across the main road, for easy access. Brilliantly designed 3D Architectural Visualization of parking slots by Yantram Architectural Design Studio. The alluring garden area on the other side of the building. A variety of plants and flowers can be grown in this sufficient area to make it look more attractive. Architectural Design Studio also created balconies that are spacious and folks can have a look around the surroundings in the morning and evening for astounding views. The roof is huge to host barbeque parties and events. Our team at Architectural Design Studio has also created a 3D Architectural Visualization of a swimming pool near the apartment. During Summer, people can have fun and organize pool parties. There are sitting arrangements done for the client's comfort. The swimming pool looks amazing and the client can also add lighting inside the pool. People can have sunbaths and enjoy themselves there rather than traveling to the beach. There's huge ground for kids to face fun, kids normally get bored of common apartments or residential buildings if there's no place for them to play. However, keeping everything in mind the team at Yantram 3D has created this excellent piece of work so that clients can sit back and relax. Our team thinks all-around comfort of our client and also strive to be convenient for them.

 Sierra Living Concepts Inc
Dimension:
114" L X 18" D X 72" H
Prepare to fall in love with the endless storage and configuration options of our handsome Calexico Rosewood 3 Piece TV Unit Entertainment Center!
Your living room or den will be looking sharp when decorated with this entertainment wall unit. In a rich dark finish with black metal hardware, the streamlined aesthetic of this piece is exceeded only by its plethora of display and storage options. The clean, simple lines of the two media towers are met with upper and lower open shelves as well as single center drawers. The entertainment center offers plenty of space for your television and components with two cabinets, two drawers and a partitioned open shelf with wire grommets to easily accommodate your game console or DVD players. This three piece set is perfectly suited to today's lifestyle with room for your DVDs, books, plants, trophies, sports memorabilia, and so much more!
This multi-functional entertainment center features a beautiful hardwood construction of rich rosewood which exhibits a stunning presentation of natural grains and knots. Along with quality hardware, this wood entertainment console is designed to stand up to years of use. Lovingly handcrafted, this astounding console comprises the hard work and dedication of master craftsmen who have devoted their lives to learning and embodying the old world art of woodworking.
Special Features:
• 100% Handcrafted
• Rosewood material
• 3 piece entertainment console
• Partitioned shelf with built-in cord grommets
• 4 upper open shelves each
• 2 lower open shelves each
• 4 total drawers with metal pulls
• 2 cabinets
• Coffee Table Not Included
Note: Real wood is a product of nature, and as such, no two pieces are alike. Variations in solid wood grain patterns are to be expected and make each furniture uniquely beautiful, just like us humans.
 Proline Range Hoods
This ProV insert submitted by one of our photo contest winners is simply astounding! The elegant tile backsplash and stone chimney evoke a modern feeling in this high-end kitchen. This photo gives a perfect view of the slanted stainless steel baffle filters and the user-friendly control panel to adjust the blower speeds.
The ProV range hood insert is Proline's most powerful range hood inserts. It features variable speed blowers, and you have the choice between three different CFM ratings:
1200 CFM local blower
1700 CFM local blower
1300 CFM inline blower
The inline blower option installs inside your ductwork and is much quieter than the local blower. This is a great option for you if you have a lot of guests in your kitchen while your hood is running – or if you run your hood at high power often.
With this range of CFM options, this insert accommodates any cooking style. You can purchase this hood in 403 stainless steel or 304 stainless steel. The 304 finish is great for outdoor kitchens and grills.
Depending on the size, the ProV insert comes with 2-3 LED lights. You can control these lights using the control panel on the underside of the hood. When you finish your cooking, toss the stainless steel baffle filters into your dishwasher for a quick, easy clean.
For more information on the ProV insert, click on the link below:
https://www.prolinerangehoods.com/catalogsearch/result/?q=ProV%20Insert
 Semmelmann Interiors- Voted Best Interiors 2024!
Dive into the realm of serene tranquility with us. Together, we will construct your idyllic lakeside retreat, addressing every minute detail from ambiance to furnishings.
With an admirable knack for merging modern chic with rustic charm, Susan Semmelmann is dedicated to delivering impressive designs that resonate with her clients' desires. Our bespoke textiles, window treatments, and furniture are thoughtfully crafted in our Fort Worth Fabric Studio; a thriving, locally-owned enterprise led by a woman who cherishes Texas' distinctive spirit.
Our vision envelops each room – drawing upon a lakeside-inspired aesthetic, we've envisioned an expansive, light-filled master bedroom that provides abundant wardrobe space; coupled with an astounding view of serene waters under pastel-dappled skies. For your quintessential living room, we've selected earthy, leaf-patterned fabrics to upholster your cozy sofas, echoing the lake's peaceful aura right inside your home.
Finally, to design your dream kitchen; we've aimed to merge lake house charm with up-to-the-minute sophistication. Along a single pathway; we've juxtaposed slate-gray cabinets and stone countertops with a seamlessly integrated sink, dishwasher, and double-door oven. With the generous countertop space at your disposal to create your dream kitchen; we will add a uniquely personal decorative touch that is sure to captivate your guests. For the most refreshing perspective on lakeside home design; trust Susan Semmelmann and her 25 years of Interior Design experience to make your visions a reality.
23