
Search results for "Astuces simples" in Home Design Ideas

 Design Seed Inc
Example of a trendy multicolored tile and mosaic tile powder room design in Chicago with a one-piece toilet, gray walls and a vessel sink


 cityhomeCOLLECTIVE
Large eclectic master white tile and ceramic tile porcelain tile and white floor freestanding bathtub photo in Salt Lake City with flat-panel cabinets, dark wood cabinets, a one-piece toilet, white walls, an integrated sink, solid surface countertops, a hinged shower door and white countertops
Find the right local pro for your project

 The KitchenWright
Example of a mid-sized classic u-shaped dark wood floor eat-in kitchen design in Indianapolis with an undermount sink, recessed-panel cabinets, white cabinets, quartzite countertops, white backsplash, ceramic backsplash, stainless steel appliances and an island


 User
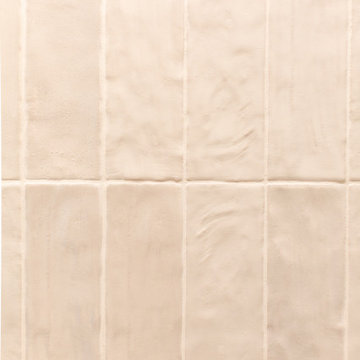
One of my favorite things about designing a guest bath is that similar to a foyer, a guest room or even a laundry room, you can go “bold”. Generally these spaces are smaller than other rooms in the home, allowing you to invest in the materials used and really pack a punch. We wanted to find a balance between doing something fresh and designing a bathroom that incorporated those classic elements of the Old Hollywood-type looking bathrooms with the beige and black tile and brass light fixtures. We were able to bring these two desires together by going with that classic look but while incorporating some more current design features (i.e. the vertical layout of the wall tile and the hex tile floor).

Sponsored
Columbus, OH

Structural Remodeling
Franklin County's Heavy Timber Specialists | Best of Houzz 2020!


 Inspired Interiors
Amoura Productions
1960s gray tile bathroom photo in Omaha with flat-panel cabinets, white cabinets and granite countertops
1960s gray tile bathroom photo in Omaha with flat-panel cabinets, white cabinets and granite countertops

 VanMartin Contracting
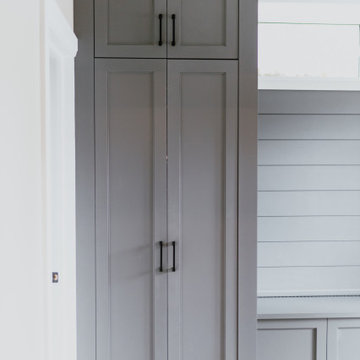
Example of a small mountain style single-wall vinyl floor, multicolored floor and shiplap wall utility room design in Toronto with shaker cabinets, gray cabinets, solid surface countertops, beige walls, a stacked washer/dryer and gray countertops


 Parsons Design Co. LLC
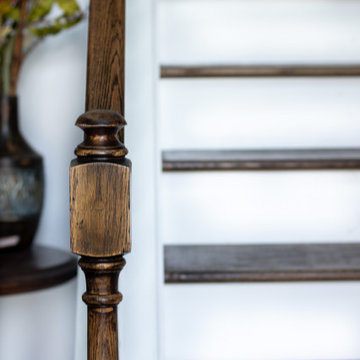
Example of a large classic wooden l-shaped wood railing staircase design in Chicago with wooden risers

Sponsored
Delaware, OH

Buckeye Basements, Inc.
Central Ohio's Basement Finishing ExpertsBest Of Houzz '13-'21


 Building Designers Association of Australia
The Design Consultant has transformed a modest single level house into an attractive modern and functional two storey open plan family home filled with an abundance of natural light. Now the home has 4 bedrooms, a study, seperate guest house, 3 internal living spaces and adjoining the new pool is an undercover alfresco area for all year round entertaining which also includes a rooftop garden.

 Ron Smith Homes
Example of a mid-sized light wood floor hallway design in Providence with beige walls

Sponsored
Columbus, OH

Hope Restoration & General Contracting
Columbus Design-Build, Kitchen & Bath Remodeling, Historic Renovations


 Worth Design Build, Inc.
Studio Laguna Photography
Inspiration for a mid-sized industrial master white tile and ceramic tile corner bathtub remodel in Minneapolis with green walls
Inspiration for a mid-sized industrial master white tile and ceramic tile corner bathtub remodel in Minneapolis with green walls

 McKee Organizing Services
Corey Crist
Closet - contemporary carpeted closet idea with flat-panel cabinets and white cabinets
Closet - contemporary carpeted closet idea with flat-panel cabinets and white cabinets
33