
Search results for "Asymmetrical balance" in Home Design Ideas
 Trevor Fulmer Design
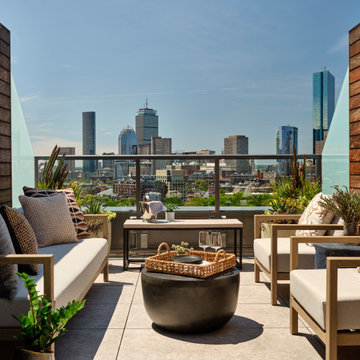
This postmodern-inspired residence pairs a sophisticated earth-toned palette with bulbous modern forms. Custom furnishings, statement patterns, and organic matter create balance and refinement. Natural elements of wool, linen, stone and wood help the environment feel layered and harmonious. Asymmetrical styling and delicate lighting add a finishing artistic touch.
 Trevor Fulmer Design
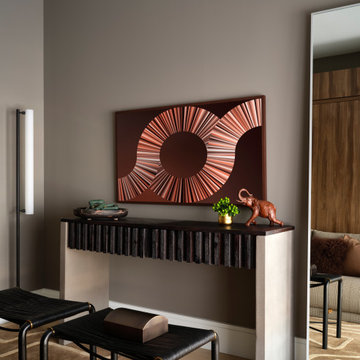
This postmodern-inspired residence pairs a sophisticated earth-toned palette with bulbous modern forms. Custom furnishings, statement patterns, and organic matter create balance and refinement. Natural elements of wool, linen, stone and wood help the environment feel layered and harmonious. Asymmetrical styling and delicate lighting add a finishing artistic touch.
 Pure Energy Construction
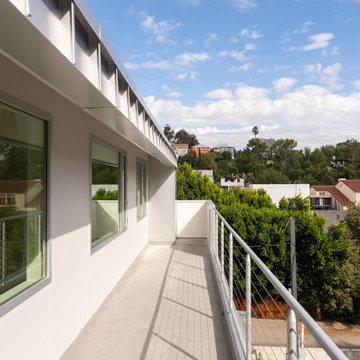
A sleek, contemporary exterior that blends modern geometry with industrial accents. The asymmetrical roofline creates a striking architectural silhouette, while the large picture window framed in corrugated metal adds both texture and character. Smooth, minimalist siding keeps the design fresh and refined, and the metal railing and wood fencing balance the look with warmth and structure. A truly unique remodel with a crisp, urban edge.
Find the right local pro for your project
 AVI Design Studio
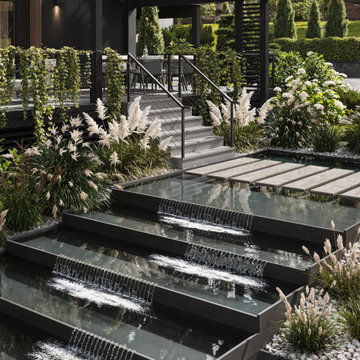
Driftwood Residence is a full-house renovation designed for a family of six, transforming an existing structure into a contemporary, multifunctional home built for long-term living. The project reimagines circulation, natural light, and material expression while preserving the essence of the original house.
The renovation reorganizes all three levels. The basement was redesigned to include four children’s bedrooms and a shared playroom with custom built-ins. On the main floor, the guest bedroom was planned as a future primary suite for aging in place. The living area, previously defined by asymmetrical windows and an offset fireplace, was reconfigured to create a balanced and functional layout.
The new second floor was built after reconstructing the roof, adding a complete master level with a bedroom, ensuite bathroom, walk-in closet, and a private terrace illuminated by large skylights.
The interior design reflects the clients’ preference for a darker, warmer palette. Materials include dark oak, silver travertine, and backlit onyx, supported by a lighting strategy of indirect LED accents for depth and atmosphere. Two original wood-burning fireplaces were integrated into the new design, and the existing wine cellar was preserved and expanded for the clients’ lifestyle.
The result is a home that feels renewed and cohesive—combining contemporary design, functional planning, and materials that age gracefully over time.
 Reynard Architectural Designs
Step inside "Thompson Creek"—a breathtaking contemporary modern masterpiece just outside of Atlanta, GA! ✨? https://www.reynard.design/thompson-creek
Designed by James Knight and the team at Reynard Architectural Designs, this stunning two-story home was created as the ultimate backdrop for an active family of four to build memories for years to come.
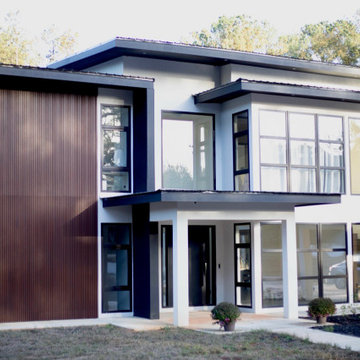
The exterior makes a bold statement with a high-contrast palette of crisp white stucco, warm horizontal wood siding, and striking black-framed floor-to-ceiling windows. The flat, low-pitched roof and wide overhangs not only provide essential shade during those Georgia summers but also give the home an incredibly sleek, minimalist silhouette.
✨ Features we are loving:
? An ultra-sleek, open-concept kitchen featuring seamless flat-panel white cabinetry, a dramatic beige-veined natural stone waterfall island, and chic floating shelves.
? A serene, textural minimalist bathroom completely wrapped in gray linear stone, perfectly balanced by a floating light-wood vanity.
?️ A warm, light-flooded living space anchored by a sprawling white sectional and a custom travertine and timber coffee table.
? A broad, integrated carport and an expansive layout that beautifully blurs the lines between the indoors and the surrounding pine forest.
“We loved working with Reynard Architectural Designs! They did a great job designing our dream home ❤️. Great communication and ideas! Definitely recommended ⭐️⭐️⭐️⭐️⭐️" - Max & Kristina (Homeowners)
Would you love to come home to a space like this? Let us know your favorite feature in the comments below! ?
 Reynard Architectural Designs
Step inside "Thompson Creek"—a breathtaking contemporary modern masterpiece just outside of Atlanta, GA! ✨? https://www.reynard.design/thompson-creek
Designed by James Knight and the team at Reynard Architectural Designs, this stunning two-story home was created as the ultimate backdrop for an active family of four to build memories for years to come.
The exterior makes a bold statement with a high-contrast palette of crisp white stucco, warm horizontal wood siding, and striking black-framed floor-to-ceiling windows. The flat, low-pitched roof and wide overhangs not only provide essential shade during those Georgia summers but also give the home an incredibly sleek, minimalist silhouette.
✨ Features we are loving:
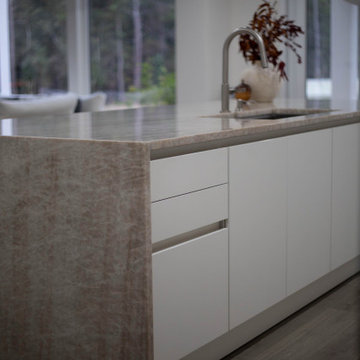
? An ultra-sleek, open-concept kitchen featuring seamless flat-panel white cabinetry, a dramatic beige-veined natural stone waterfall island, and chic floating shelves.
? A serene, textural minimalist bathroom completely wrapped in gray linear stone, perfectly balanced by a floating light-wood vanity.
?️ A warm, light-flooded living space anchored by a sprawling white sectional and a custom travertine and timber coffee table.
? A broad, integrated carport and an expansive layout that beautifully blurs the lines between the indoors and the surrounding pine forest.
“We loved working with Reynard Architectural Designs! They did a great job designing our dream home ❤️. Great communication and ideas! Definitely recommended ⭐️⭐️⭐️⭐️⭐️" - Max & Kristina (Homeowners)
Would you love to come home to a space like this? Let us know your favorite feature in the comments below! ?





41