
Search results for "Asymmetrical balance" in Home Design Ideas
 Trevor Fulmer Design
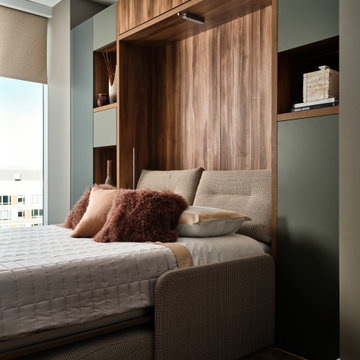
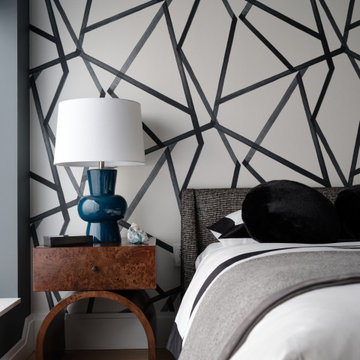
This postmodern-inspired residence pairs a sophisticated earth-toned palette with bulbous modern forms. Custom furnishings, statement patterns, and organic matter create balance and refinement. Natural elements of wool, linen, stone and wood help the environment feel layered and harmonious. Asymmetrical styling and delicate lighting add a finishing artistic touch.
 Reem Akkad Design
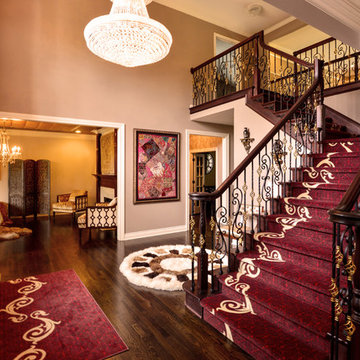
This foyer was in desperate need of attention. The honey oak railing, spec carpet, and dated wood balusters had to go. An over the post railing and iron balusters with gold accents are used to update the stairs. Traditional detailing is added in the form of appliques on the stringer. The plain white stair carpet is swapped for wood treads and a rich deep red stair carpet. Taking its cue from the intricate scroll railing, the carpet also incorporates the scroll motif. This asymmetrical scroll delicately undulates down the left side of the staircase infusing an otherwise traditional foyer with a modern twist. Prominently displayed to the left of the staircase is the homeowner’s handmade embroidered artwork with intricate beading. Framing the art piece and displaying it where it is immediately visible upon entry, not only respected the sentimental value this piece carried but also balanced the distribution of color in the space. The grand 3-tiered crystal chandelier illuminates the space and provides a warm glow throughout.
Photo by Agnes Jawoszek
 Nar Design Group
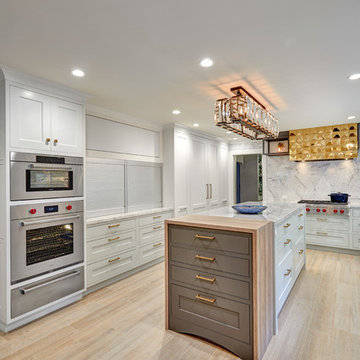
This kitchen is nothing short of bold sophistication overflowing with playful elegance from gold accents to the glistening crystal chandelier above the island. We took advantage of the large window above the 7’ galley workstation to bring in a great deal of natural light and a beautiful view of the backyard. Between the warm tones of light flooring and the light whites and blues of the cabinetry, the kitchen is well-balanced with a bright and airy atmosphere. In a kitchen full of light and symmetrical elements, on the end of the island we incorporated an asymmetrical focal point finished in a dark slate. This four drawer piece is wrapped in safari brasilica wood that purposefully carries the warmth of the floor up and around the end piece to ground the space further. The wow factor of this kitchen are the geometric glossy gold tiles of the hood creating a glamorous accent against a marble backsplash above the cooktop. This kitchen is not only classically striking but also highly functional. The versatile wall, opposite of the galley workstation, includes an integrated refrigerator, freezer, steam oven, convection oven, two appliance garages, and tall cabinetry for pantry items. The kitchen’s layout of appliances creates a fluid circular flow in the kitchen. Across from the kitchen stands a slate gray wine hutch incorporated into the wall. The doors and drawers have a gilded diamond mesh in the center panels. This mesh ties in the golden accents around the kitchens décor and allows you to have a peek inside the hutch when the interior lights are on for a soft glow creating a beautiful transition into the living room.
Photo Credit: Fred Donham of PhotographerLink
Find the right local pro for your project
 Degnan Design-Build-Remodel
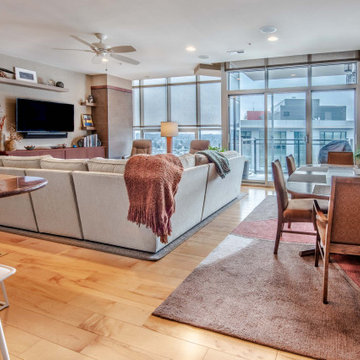
The result is a condo that is a contemporary take on Mid-Century Modern aesthetics. It ties in with their furnishings, decorations, artwork, and their lifestyle. There is symmetry where it is needed, balance in every case, and asymmetrical visual interest. We achieved the goal to provide texture using tile, wood, and wallpaper! The condo is no longer a standard build-out within Weston Place; it is now a one-of-a-kind home.
 Living Stone Design + Build
True Modern Style
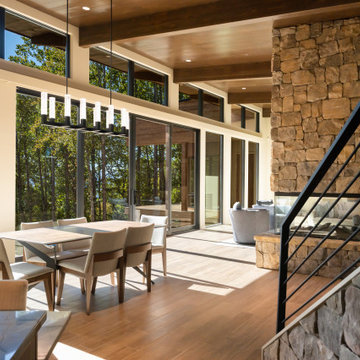
Laurel Ledge has a very intriguing and captivating design. It was inspired by true modern style, as is evident from the ultra-clean, geometric lines of the facade, windows, and cabinetry. We used asymmetric details to add visual interest and artistry, and abundant natural wood and stone to balance the modern feel with an organic sense of warmth.
 Kristen Elizabeth Design
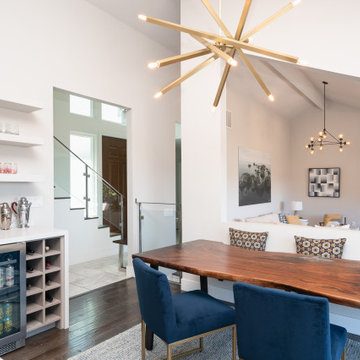
This home remodel was all about creating a modern oasis for easy entertaining and family life while accentuating the existing architecture of the home. It was critical to harmonize the kitchen with the remainder of the home and we achieved that by bringing a fresh and clean palette throughout the entry, living and kitchen areas. Every aspect of this design was thoughtfully curated in the best interest of the structure of the home and the desires of our clients.
We highlighted the negative wall space by adding a textured three dimensional tile to the entire back wall. To balance, we added an asymmetric lower bank of storage with open pockets for easy access. We blended a fine linen veneer that provides a soft contrast to the back wall cabinets and the island. For additional visual interest we added a grey wood veneer to complete the remainder of the space.
To continue the theme of harmony we needed to open up the divider wall between the living and kitchen, without removing it- as it was a critical structural shear wall. To problem solve, we mirrored the vaulted architecture of the kitchen in the opening to add consistency throughout the space.
The result: A crisp and contemporary aesthetic guests are sure to be WOW’d by.
 Living Stone Design + Build
True Modern Style
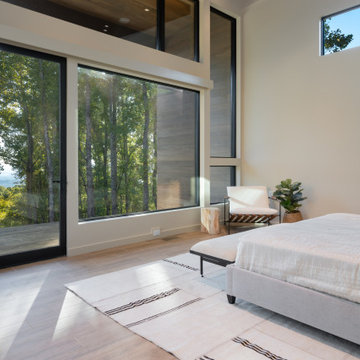
Laurel Ledge has a very intriguing and captivating design. It was inspired by true modern style, as is evident from the ultra-clean, geometric lines of the facade, windows, and cabinetry. We used asymmetric details to add visual interest and artistry, and abundant natural wood and stone to balance the modern feel with an organic sense of warmth.

Sponsored
Sunbury, OH

J.Holderby - Renovations
Franklin County's Leading General Contractors - 2X Best of Houzz!
 Kristen Elizabeth Design
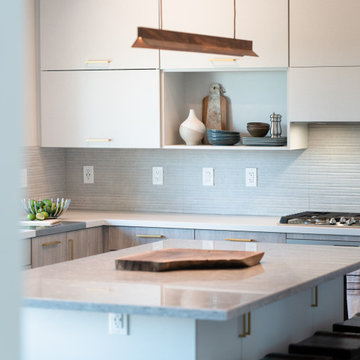
This home remodel was all about creating a modern oasis for easy entertaining and family life while accentuating the existing architecture of the home. It was critical to harmonize the kitchen with the remainder of the home and we achieved that by bringing a fresh and clean palette throughout the entry, living and kitchen areas. Every aspect of this design was thoughtfully curated in the best interest of the structure of the home and the desires of our clients.
We highlighted the negative wall space by adding a textured three dimensional tile to the entire back wall. To balance, we added an asymmetric lower bank of storage with open pockets for easy access. We blended a fine linen veneer that provides a soft contrast to the back wall cabinets and the island. For additional visual interest we added a grey wood veneer to complete the remainder of the space.
To continue the theme of harmony we needed to open up the divider wall between the living and kitchen, without removing it- as it was a critical structural shear wall. To problem solve, we mirrored the vaulted architecture of the kitchen in the opening to add consistency throughout the space.
The result: A crisp and contemporary aesthetic guests are sure to be WOW’d by.
 Trevor Fulmer Design
This postmodern-inspired residence pairs a sophisticated earth-toned palette with bulbous modern forms. Custom furnishings, statement patterns, and organic matter create balance and refinement. Natural elements of wool, linen, stone and wood help the environment feel layered and harmonious. Asymmetrical styling and delicate lighting add a finishing artistic touch.
 Aquatica Plumbing Group

A stunning take on the traditional bath mat, this new floor mat incorporates the rich, warm tones of pure, solid, natural Teak wood crafted in a very modern, uber chic design that exudes style.
This is the ideal accessory for our dramatic, dark, pencil-lead Purescape 748 bathtub, as it reflects the same interpretation of function in cleverly designed and beautifully rendered form. The asymmetrical curves of the deep (0.75” / 2cm) slatted wood top echo the sinuous curves of the bath. The solid feet ensure balance and excellent drainage. The overall size – 33.5” x 19.75” (85 x 50 cm) gives you plenty of room to move, as you towel off after your relaxing soak.
The wood used for this mat is 100% natural and has been treated with a teak oil to ensure waterproof impermeability and long life. It drains and self-dries freely.
Of course, this delightful Onde bath mat works equally well with any other Aquatica tub of your choice.
 Trevor Fulmer Design
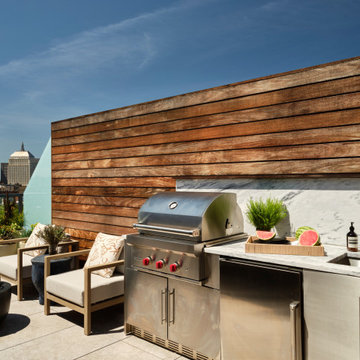
This postmodern-inspired residence pairs a sophisticated earth-toned palette with bulbous modern forms. Custom furnishings, statement patterns, and organic matter create balance and refinement. Natural elements of wool, linen, stone and wood help the environment feel layered and harmonious. Asymmetrical styling and delicate lighting add a finishing artistic touch.
 User
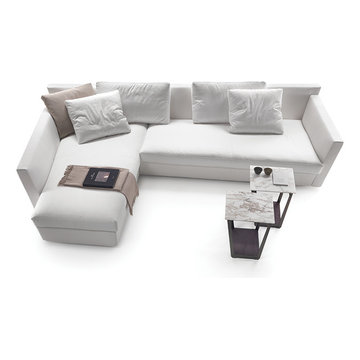
UserA project with a dynamic, deconstructed design, like the works of architecture of the visionary American talent. A component sofa, visually light, the result of the composition of specific volumes where Euclidean geometry is cast aside. The upholstered back is high and inclined, while the single soft cushion is trapezoidal in form, combined with a chaise longue element that also has an asymmetrical form. The armrests are padded or in painted metal. Unusual angles and thicknesses, with no orthogonal joints, because the harmony comes from the balanced composition of the volumes. The ADAGIO Sofa brings together a synergy of architectural form and everyday comfort. ADAGIO means slow or at ease. The canted arms and back re-imagine the rigid structure of a traditional sofa creating more comfortable movement and a dynamic form. The materials and colors are inspired by classic Italian design. “The design celebrates the subtle details of the everyday form and the excellence of Italian craftsmanship,” said architect and designer Daniel Libeskind.he fertile collaboration between the designer and the company has generated a product that perfectly combines the architect’s philosophy of forceful, iconic forms with the idea of sober elegance that is an integral part of the company’s identity. The result is a product that emphasizes and reinforces the idea of comfort, introducing unusual new aesthetic codes.
 Trevor Fulmer Design
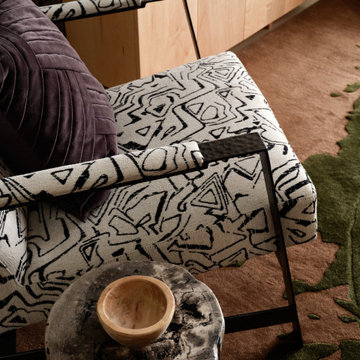
This postmodern-inspired residence pairs a sophisticated earth-toned palette with bulbous modern forms. Custom furnishings, statement patterns, and organic matter create balance and refinement. Natural elements of wool, linen, stone and wood help the environment feel layered and harmonious. Asymmetrical styling and delicate lighting add a finishing artistic touch.
Sponsored
Sunbury, OH
J.Holderby - Renovations
Franklin County's Leading General Contractors - 2X Best of Houzz!
 Pure Energy Construction
A sleek, contemporary exterior that blends modern geometry with industrial accents. The asymmetrical roofline creates a striking architectural silhouette, while the large picture window framed in corrugated metal adds both texture and character. Smooth, minimalist siding keeps the design fresh and refined, and the metal railing and wood fencing balance the look with warmth and structure. A truly unique remodel with a crisp, urban edge.
 Pure Energy Construction
A sleek, contemporary exterior that blends modern geometry with industrial accents. The asymmetrical roofline creates a striking architectural silhouette, while the large picture window framed in corrugated metal adds both texture and character. Smooth, minimalist siding keeps the design fresh and refined, and the metal railing and wood fencing balance the look with warmth and structure. A truly unique remodel with a crisp, urban edge.
 Pure Energy Construction
A sleek, contemporary exterior that blends modern geometry with industrial accents. The asymmetrical roofline creates a striking architectural silhouette, while the large picture window framed in corrugated metal adds both texture and character. Smooth, minimalist siding keeps the design fresh and refined, and the metal railing and wood fencing balance the look with warmth and structure. A truly unique remodel with a crisp, urban edge.
 Reynard Architectural Designs
Step inside "Thompson Creek"—a breathtaking contemporary modern masterpiece just outside of Atlanta, GA! ✨? https://www.reynard.design/thompson-creek
Designed by James Knight and the team at Reynard Architectural Designs, this stunning two-story home was created as the ultimate backdrop for an active family of four to build memories for years to come.
The exterior makes a bold statement with a high-contrast palette of crisp white stucco, warm horizontal wood siding, and striking black-framed floor-to-ceiling windows. The flat, low-pitched roof and wide overhangs not only provide essential shade during those Georgia summers but also give the home an incredibly sleek, minimalist silhouette.
✨ Features we are loving:
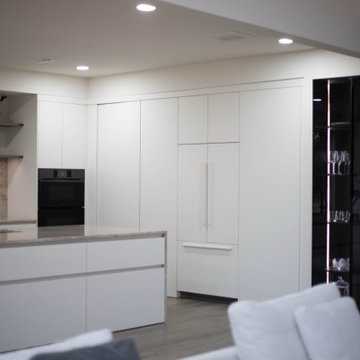
? An ultra-sleek, open-concept kitchen featuring seamless flat-panel white cabinetry, a dramatic beige-veined natural stone waterfall island, and chic floating shelves.
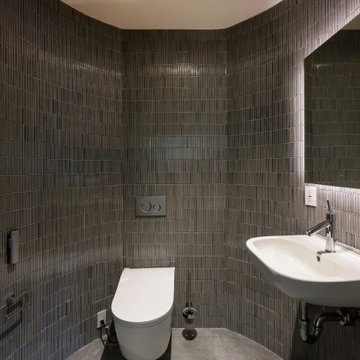
? A serene, textural minimalist bathroom completely wrapped in gray linear stone, perfectly balanced by a floating light-wood vanity.
?️ A warm, light-flooded living space anchored by a sprawling white sectional and a custom travertine and timber coffee table.
? A broad, integrated carport and an expansive layout that beautifully blurs the lines between the indoors and the surrounding pine forest.
“We loved working with Reynard Architectural Designs! They did a great job designing our dream home ❤️. Great communication and ideas! Definitely recommended ⭐️⭐️⭐️⭐️⭐️" - Max & Kristina (Homeowners)
Would you love to come home to a space like this? Let us know your favorite feature in the comments below! ?


 Design a la Carte Inc
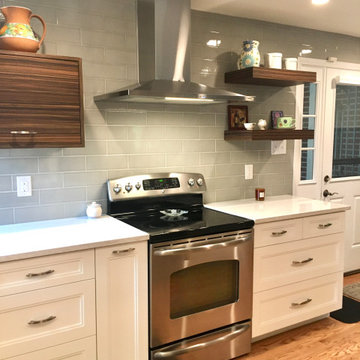
Tile to the ceiling and the upper flip up cabinet make for an open airy space since it is a diminutive kitchen
Floating shelves balance the asymmetrical wall design
 Ambient
Graffio Collection by Antoniolupi
AL STUDIO
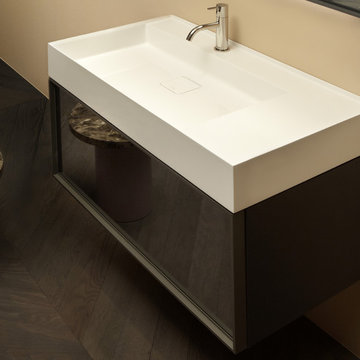
The Graffio sinks define a pure and contemporary style. The very thin edge widens in the back for the tap and to the side as an elegant and functional surface available smooth and grooved to increase the grip and facilitate the support of objects or accessories.
Rectangular, square, symmetrical or asymmetrical, single or double with rounded edges or perfectly regular, all with a flush drain cover of the same material. The perfect balance amongst the shapes amplifies the composition possibilities of this collection. Perfect alone or with furniture. Integrates well with the Bespoke collection. The sheer volume of the basin communicates well with the elegant finishes and surfaces of the cabinets.
Perfect geometrical shake that meet, clean lines and thin edges that define a perfect perimeter. Surfaces that overlap, compliment and pair up generating new shapes within its volume. Finally, a sign, a groove, a “scratch” that gives name to the collection.

37