
Search results for "Asymmetrical fireplace" in Home Design Ideas

 RBA Architecture Inc
Example of a classic open concept black floor living room design in Boston with beige walls, a standard fireplace and a tile fireplace

 User
UserStrong symmetry provides focus and balance in the adjacent den while incorporating calming pops of color.
Inspiration for a 1950s formal and open concept light wood floor living room remodel with gray walls and a brick fireplace
Inspiration for a 1950s formal and open concept light wood floor living room remodel with gray walls and a brick fireplace

 Blackband Design
AFTER: LIVING ROOM | Renovations + Design by Blackband Design | Photography by Tessa Neustadt
Large beach style open concept light wood floor family room photo in Orange County with white walls, a ribbon fireplace, a plaster fireplace and a wall-mounted tv
Large beach style open concept light wood floor family room photo in Orange County with white walls, a ribbon fireplace, a plaster fireplace and a wall-mounted tv
Find the right local pro for your project

 White Sands Coastal Development
In Southern California there are pockets of darling cottages built in the early 20th century that we like to call jewelry boxes. They are quaint, full of charm and usually a bit cramped. Our clients have a growing family and needed a modern, functional home. They opted for a renovation that directly addressed their concerns.
When we first saw this 2,170 square-foot 3-bedroom beach cottage, the front door opened directly into a staircase and a dead-end hallway. The kitchen was cramped, the living room was claustrophobic and everything felt dark and dated.
The big picture items included pitching the living room ceiling to create space and taking down a kitchen wall. We added a French oven and luxury range that the wife had always dreamed about, a custom vent hood, and custom-paneled appliances.
We added a downstairs half-bath for guests (entirely designed around its whimsical wallpaper) and converted one of the existing bathrooms into a Jack-and-Jill, connecting the kids’ bedrooms, with double sinks and a closed-off toilet and shower for privacy.
In the bathrooms, we added white marble floors and wainscoting. We created storage throughout the home with custom-cabinets, new closets and built-ins, such as bookcases, desks and shelving.
White Sands Design/Build furnished the entire cottage mostly with commissioned pieces, including a custom dining table and upholstered chairs. We updated light fixtures and added brass hardware throughout, to create a vintage, bo-ho vibe.
The best thing about this cottage is the charming backyard accessory dwelling unit (ADU), designed in the same style as the larger structure. In order to keep the ADU it was necessary to renovate less than 50% of the main home, which took some serious strategy, otherwise the non-conforming ADU would need to be torn out. We renovated the bathroom with white walls and pine flooring, transforming it into a get-away that will grow with the girls.

 Hayes Signature Homes
Tuscan dark wood floor living room photo in Dallas with white walls and a standard fireplace

 Bethe Cohen Design
Example of a large mountain style open concept medium tone wood floor living room design in San Francisco with beige walls, a two-sided fireplace and a concrete fireplace

 The Couture Haus Interior Design
Eric Honeycutt
Mid-sized minimalist open concept dark wood floor family room photo in Raleigh with white walls, a standard fireplace, a tile fireplace and a media wall
Mid-sized minimalist open concept dark wood floor family room photo in Raleigh with white walls, a standard fireplace, a tile fireplace and a media wall

Sponsored
Delaware, OH

Buckeye Basements, Inc.
Central Ohio's Basement Finishing ExpertsBest Of Houzz '13-'21

 Danze & Davis Architects, Inc.
Madeline Harper Photography
Inspiration for a large transitional open concept light wood floor and beige floor living room remodel in Austin with a standard fireplace, a stone fireplace, a wall-mounted tv and beige walls
Inspiration for a large transitional open concept light wood floor and beige floor living room remodel in Austin with a standard fireplace, a stone fireplace, a wall-mounted tv and beige walls

 The Home Depot
Large 1950s formal and open concept concrete floor living room photo in Atlanta with white walls, a standard fireplace, a plaster fireplace and no tv

 GIL WALSH INTERIORS
Ceiling high stone fireplace topped by a bold oil on canvas by Miriam Schapiro.
Photo: Kim Sargent
Living room - tropical living room idea in Miami with beige walls, a standard fireplace and a tile fireplace
Living room - tropical living room idea in Miami with beige walls, a standard fireplace and a tile fireplace

 Maclay Architects
Susan Teare photographer
Inspiration for a rustic open concept dark wood floor living room remodel in Burlington with a stone fireplace, a media wall, gray walls and a standard fireplace
Inspiration for a rustic open concept dark wood floor living room remodel in Burlington with a stone fireplace, a media wall, gray walls and a standard fireplace
 Anura Design | architects+engineers
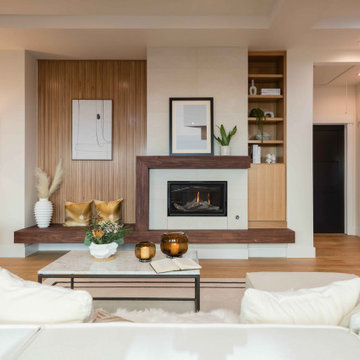
Example of a trendy open concept medium tone wood floor, brown floor and tray ceiling living room design in San Francisco with beige walls, a standard fireplace and a tile fireplace

 REFINED LLC
Example of a trendy formal light wood floor living room design in Minneapolis with beige walls and a ribbon fireplace

Sponsored
Columbus, OH

Snider & Metcalf Interior Design, LTD
Leading Interior Designers in Columbus, Ohio & Ponte Vedra, Florida

 Jilco Kitchen and Bath
Kitchen Designer (Savannah Schmitt) Cabinetry (Eudora Full Access, Cottage Door Style, Creekstone with Bushed Gray Finish) Photographer (Keeneye) Interior Designer (JVL Creative - Jesse Vickers) Builder (Arnett Construction)

 Suzie Hall
Mid-sized trendy open concept ceramic tile and gray floor family room library photo in Boise with white walls, a two-sided fireplace, a metal fireplace and no tv

 building Lab, inc.
Living room opens out to front deck.
Scott Hargis Photography.
building Lab is a design build firm specialized in modern architecture.
Living room - large 1960s open concept light wood floor and vaulted ceiling living room idea in San Francisco with white walls, a standard fireplace, a tile fireplace and a wall-mounted tv
Living room - large 1960s open concept light wood floor and vaulted ceiling living room idea in San Francisco with white walls, a standard fireplace, a tile fireplace and a wall-mounted tv

 Klopf Architecture
Klopf Architecture, Arterra Landscape Architects, and Flegels Construction updated a classic Eichler open, indoor-outdoor home. Expanding on the original walls of glass and connection to nature that is common in mid-century modern homes. The completely openable walls allow the homeowners to truly open up the living space of the house, transforming it into an open air pavilion, extending the living area outdoors to the private side yards, and taking maximum advantage of indoor-outdoor living opportunities. Taking the concept of borrowed landscape from traditional Japanese architecture, the fountain, concrete bench wall, and natural landscaping bound the indoor-outdoor space. The Truly Open Eichler is a remodeled single-family house in Palo Alto. This 1,712 square foot, 3 bedroom, 2.5 bathroom is located in the heart of the Silicon Valley.
Klopf Architecture Project Team: John Klopf, AIA, Geoff Campen, and Angela Todorova
Landscape Architect: Arterra Landscape Architects
Structural Engineer: Brian Dotson Consulting Engineers
Contractor: Flegels Construction
Photography ©2014 Mariko Reed
Location: Palo Alto, CA
Year completed: 2014



 Usery Pass Builders
Open, Linear Fireplace, Custom Cabinets and Shelving
Inspiration for a mid-sized modern enclosed porcelain tile living room remodel in Phoenix with white walls, a ribbon fireplace, a stone fireplace and a wall-mounted tv
Inspiration for a mid-sized modern enclosed porcelain tile living room remodel in Phoenix with white walls, a ribbon fireplace, a stone fireplace and a wall-mounted tv

 SKOLNICK Architecture & Design Partnership
Living room, Photo by Peter Murdock
Example of a mid-sized classic formal and enclosed light wood floor and beige floor living room design in New York with white walls, a standard fireplace, a plaster fireplace and no tv
Example of a mid-sized classic formal and enclosed light wood floor and beige floor living room design in New York with white walls, a standard fireplace, a plaster fireplace and no tv

 Hamilton Snowber Architects
Large beach style formal and open concept light wood floor living room photo in Portland Maine with white walls, a standard fireplace and a concrete fireplace
22