
Search results for "Asymmetrical" in Home Design Ideas
 Barker Associates Architecture Office
Lesley Unruh
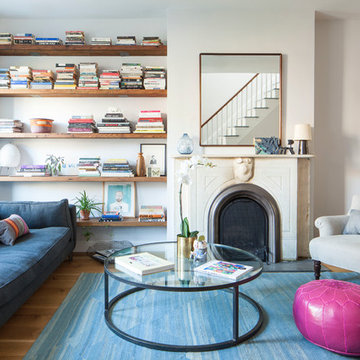
Living room - transitional medium tone wood floor living room idea in New York with white walls and a standard fireplace
Living room - transitional medium tone wood floor living room idea in New York with white walls and a standard fireplace
 Flitch
Photography, Casey Dunn

Family room library - large mid-century modern open concept carpeted and brown floor family room library idea in Austin
Family room library - large mid-century modern open concept carpeted and brown floor family room library idea in Austin

Mid-sized eclectic open concept light wood floor family room photo in Los Angeles with gray walls, a media wall and a standard fireplace
Find the right local pro for your project

 User
UserStrong symmetry provides focus and balance in the adjacent den while incorporating calming pops of color.
Inspiration for a 1950s formal and open concept light wood floor living room remodel with gray walls and a brick fireplace
Inspiration for a 1950s formal and open concept light wood floor living room remodel with gray walls and a brick fireplace
 Kitch-X Cabinetry / Agent of Poggenpohl
Joseph Nance Photography

Example of a mid-sized trendy galley dark wood floor and brown floor kitchen/dining room combo design in Houston with an undermount sink, flat-panel cabinets, quartz countertops, black appliances and gray walls
Example of a mid-sized trendy galley dark wood floor and brown floor kitchen/dining room combo design in Houston with an undermount sink, flat-panel cabinets, quartz countertops, black appliances and gray walls

 Hoke Ley
Blake Worthington, Rebecca Duke
Inspiration for a huge contemporary formal and open concept light wood floor and gray floor living room remodel in Los Angeles with white walls, a standard fireplace, a stone fireplace and no tv
Inspiration for a huge contemporary formal and open concept light wood floor and gray floor living room remodel in Los Angeles with white walls, a standard fireplace, a stone fireplace and no tv
 Kitchen Art Design

Using the same wood that we used on the kitchen island, we created a simple and modern entertainment area to bring the style of the kitchen into the new living space.

 Tiny Monster Design
Kitchen Floating Shelves & Sink
Example of a small trendy galley concrete floor and gray floor eat-in kitchen design in San Francisco with an undermount sink, flat-panel cabinets, black cabinets, quartzite countertops, white backsplash, ceramic backsplash, stainless steel appliances, an island and black countertops
Example of a small trendy galley concrete floor and gray floor eat-in kitchen design in San Francisco with an undermount sink, flat-panel cabinets, black cabinets, quartzite countertops, white backsplash, ceramic backsplash, stainless steel appliances, an island and black countertops

 Cape Associates, Inc.
Example of a large beach style master dark wood floor and brown floor bedroom design in Boston with white walls, a standard fireplace and a stone fireplace

 Urban Oasis Landscape Design
The back courtyard is anchored by 4 Pomegranate trees which delineate the asymmetrical concrete pavers.
Photo of a mid-sized modern drought-tolerant and full sun backyard concrete paver landscaping in Los Angeles with a fire pit for spring.
Photo of a mid-sized modern drought-tolerant and full sun backyard concrete paver landscaping in Los Angeles with a fire pit for spring.

 AJS Designs
Troy Campbell
Example of a trendy metal tile powder room design in New York with an undermount sink, wood countertops and brown countertops
Example of a trendy metal tile powder room design in New York with an undermount sink, wood countertops and brown countertops


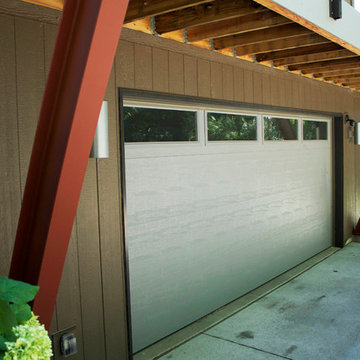
 Degnan Design-Build-Remodel
The deck walkway shelters the garage entry.
Garage - mid-sized contemporary attached two-car garage idea
Garage - mid-sized contemporary attached two-car garage idea
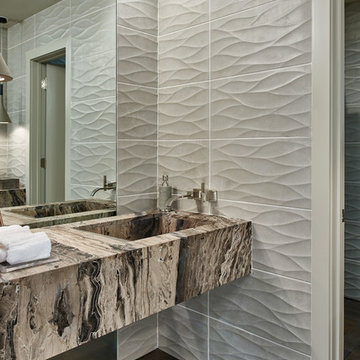
 gindesigns, llc
A residential project by gindesigns, an interior design firm in Houston, Texas.
Photography by Peter Molick
Bathroom - mid-sized contemporary gray tile and porcelain tile bathroom idea in Houston with an integrated sink and brown countertops
Bathroom - mid-sized contemporary gray tile and porcelain tile bathroom idea in Houston with an integrated sink and brown countertops

 Sweet Design Studio
Inspiration for a mid-sized transitional u-shaped medium tone wood floor and brown floor eat-in kitchen remodel in Los Angeles with a farmhouse sink, recessed-panel cabinets, white cabinets, white backsplash, subway tile backsplash, stainless steel appliances, an island, white countertops and quartzite countertops

 Diedre Shaw Interiors
Enclosed dining room - mid-sized transitional dark wood floor and brown floor enclosed dining room idea in San Francisco with white walls, no fireplace and a plaster fireplace


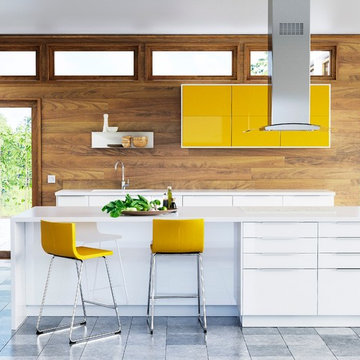




 SH Built
Trendy formal and open concept brick floor living room photo in Denver with white walls, a concrete fireplace, a wall-mounted tv and a ribbon fireplace
49