
Search results for "At series" in Home Design Ideas

 Garage Living
Midnight is an alluring combination of black, grey, and white shades, emphasizing a sense of elegance and simplicity for modern sophistication. The Garage Living Designer Series is a collection of exclusive garage designs inspired by and created for you.
Learn more at
https://www.garageliving.com/designerseries/midnight/
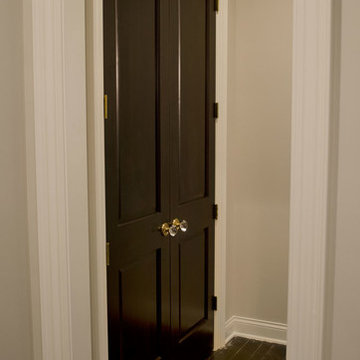
 Liberty Door Series
This double door unit is manufactured through Liberty Door Series. Each raised panel door was custom crafted in house to the dimensions provided.

 Pella Windows and Doors
Pella® Architect Series® contemporary wood windows and patio doors feature smart styling and clean sightlines, proving less is more.
Find the right local pro for your project
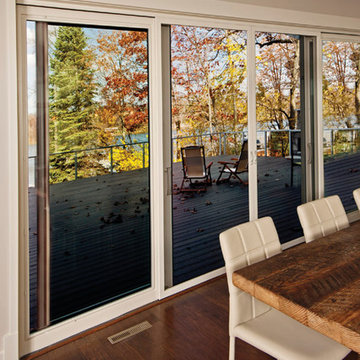 Pella Windows and Doors
Enhance the warmth and style of your dining room with Pella® Architect Series® ENERGY STAR®-qualified sliding patio doors. Choose from a variety of shapes, sizes, grille patterns and exterior colors to personalize your dining space.
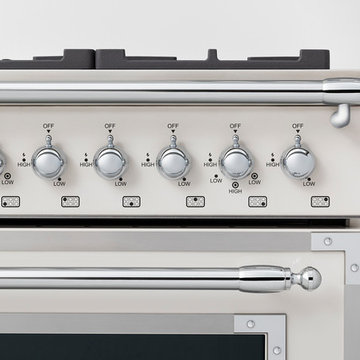
 Bertazzoni
The Heritage Series pays tribute to traditional Bertazzoni design with classic knobs, handle terminals, and trim.
Home design - traditional home design idea
Home design - traditional home design idea
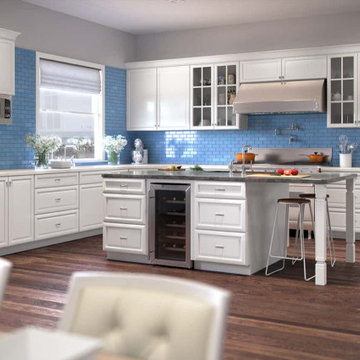
 Columbus Cabinets City
K-series white kitchen cabinets consist of ½’’grade plywood box and ¾’’ thick face frames. Doors of k series white comprise a full overlay and material density birch veneer material. White cabinets hold 6 adjustable hinges with soft closure. Drawers are dovetail and have epoxy-coated metal. The exterior and posterior of the kitchen cabinets match in a great way. K-series of forever kitchen cabinets come in a variety of colors, designs, and styles. These kitchen cabinets with amazing lines come with a 5-year warranty.
 Baessler Homes
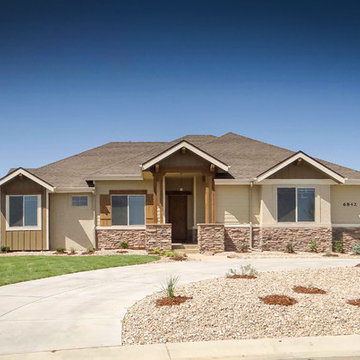
Carrera model in Renaissance Series on beautiful Colorado acreage.
Example of a mid-sized transitional home design design in Denver
Example of a mid-sized transitional home design design in Denver

Sponsored
Columbus, OH

Hope Restoration & General Contracting
Columbus Design-Build, Kitchen & Bath Remodeling, Historic Renovations


 Pella Windows and Doors
Pella® Architect Series® ENERGY STAR® -qualified wood hinged patio doors open your home with clean, classic lines for instant curb appeal.
Inspiration for a contemporary entryway remodel in Cedar Rapids
Inspiration for a contemporary entryway remodel in Cedar Rapids
 Garage Living
Patriot incorporates hints of freedom emulated in dependable and confident blue, white, and grey. The Garage Living Designer Series is a collection of exclusive garage designs inspired by and created for you.
Learn more at
https://www.garageliving.com/designerseries/patriot/

 Mountain View Window & Door
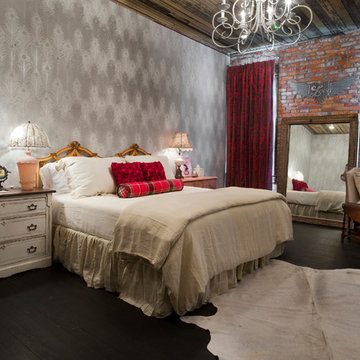
Example of a large trendy two-story brick red home design design in Denver
 Mountain View Window & Door
Andersen E-Series windows
David Lauer Photography davidlauerphotography.com
Minimalist family room photo in Denver
Minimalist family room photo in Denver
Sponsored
Columbus, OH
Hope Restoration & General Contracting
Columbus Design-Build, Kitchen & Bath Remodeling, Historic Renovations
 Pella Windows and Doors
Create peace of mind with durable, energy-efficient Pella® 350 Series patio doors made from easy-care vinyl.
Living room - contemporary living room idea in Cedar Rapids
Living room - contemporary living room idea in Cedar Rapids

 Garage Living
Harbor features nautical colors inspired by coastal design to conjure feelings of peace and tranquility. The Garage Living Designer Series is a collection of exclusive garage designs inspired by and created for you.
 StairSupplies
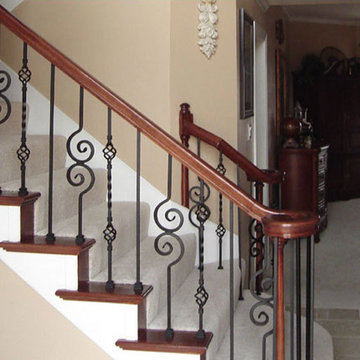
You can find our full line of scroll series wrought iron balusters here! http://www.stairsupplies.com/product-category/wrought-iron-balusters/scroll-series-iron-balusters/

 Hufft
Baulinder Haus is located just a few houses down from a landmark Kansas City area home designed by Bauhaus architect Marcel Breuer. Baulinder Haus draws inspiration from the details of the neighboring home. Vertically oriented wood siding, simple forms, and overhanging masses—these were part of Breuer’s modernist palette. The house’s form consists of a series of stacked boxes, with public spaces on the ground level and private spaces in the boxes above. The boxes are oriented in a U-shaped plan to create a generous private courtyard. This was designed as an extension of the interior living space, blurring the boundaries between indoors and outdoors.
Floor-to-ceiling south facing windows in the courtyard are shaded by the overhanging second floor above to prohibit solar heat gain, but allow for passive solar heating in the winter. Other sustainable elements of the home include a geothermal heat pump HVAC system, energy efficient windows and sprayed foam insulation. The exterior wood is a vertical shiplap siding milled from FSC certified Machiche. Baulinder Haus was designed to meet and exceed requirements put forward by the U.S. Environmental Protection Agency for their Indoor airPLUS qualified homes, and is working toward Energy Star qualification.
Machiche and steel screening elements provide depth and texture to front facade.


 Teakwood Builders, Inc.
It’s easy to find a place to sit or stash a coat in this comfortably organized mudroom.
Scott Bergmann Photography
Inspiration for a cottage slate floor mudroom remodel in Boston with a glass front door and white walls
Inspiration for a cottage slate floor mudroom remodel in Boston with a glass front door and white walls
 Pella Windows and Doors
Create a cozy kitchen corner with Pella Architect Series double-hung windows, and turn an ordinary kitchen space into your favorite place in your home.
53