
Search results for "Ateliérech" in Home Design Ideas
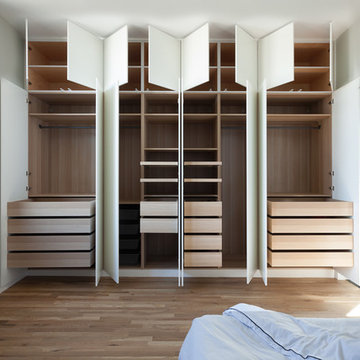
 Atelier Armbruster
Photography by Francesco Bertocci
Inspiration for a mid-sized contemporary gender-neutral light wood floor home design remodel in New York with flat-panel cabinets and white cabinets
Inspiration for a mid-sized contemporary gender-neutral light wood floor home design remodel in New York with flat-panel cabinets and white cabinets

 Organized Living
Organized Living freedomRail Garage designed by The Amandas. This adjustable garage storage system changes without any tools to fit any changing need. Plus, it's incredibly strong - holds up to 150 pounds every 40". Easy to install. Learn more http://organizedliving.com/home/products/freedomrail-garage
 Atelier Armbruster
Layered color blocking in the bedroom.
Find out more about how Yaiza Armbruster of Atelier Armbruster collaborated with Design Within Reach to furnish the fictional home of Clarke Kent in The Standish in Brooklyn Heights.
Check out the Feb 2018 Catalog or read the story here http://www.dwr.com/interiors-standish
Find the right local pro for your project

 アトリエ137 | atelier137 Architectural Design Office
浴室/洗面脱衣室:
best of houzz 2017ベスト10受賞
best of houzz 2017「浴室&バスルーム」受賞
best of houzz 2016「バスルーム」受賞
Walk-in shower - modern pink tile beige floor walk-in shower idea with beige walls, a vessel sink, flat-panel cabinets and brown cabinets
Walk-in shower - modern pink tile beige floor walk-in shower idea with beige walls, a vessel sink, flat-panel cabinets and brown cabinets
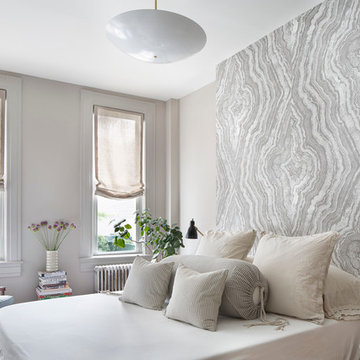
 A.Jennison Interiors
Photo - Jessica Glynn Photography
Mid-sized transitional master bedroom photo in New York with beige walls
Mid-sized transitional master bedroom photo in New York with beige walls

 Atelier Noël, Inc.
Inspiration for a farmhouse 3/4 gray tile and subway tile porcelain tile and gray floor alcove shower remodel in San Francisco with shaker cabinets, white cabinets, a one-piece toilet, white walls, an undermount sink, quartz countertops, a hinged shower door and gray countertops

 FineLine Kitchens, Inc.
Our designer has achieved a stylish look by combining dark cabinets and light-colored marbles.

Sponsored
Westerville, OH

Inspired Closets Columbus
Innovative & Creative Custom Closet Designer Servicing Franklin County

 NIH Homes
SpaceCraft
Example of a classic built-in desk craft room design in Minneapolis with gray walls and no fireplace
Example of a classic built-in desk craft room design in Minneapolis with gray walls and no fireplace

 Peninsula Custom Homes
Architect: Atelier Ugo Sap,
Interior Design: James Marzo Design
Kitchen - huge victorian multicolored floor kitchen idea in San Francisco
Kitchen - huge victorian multicolored floor kitchen idea in San Francisco
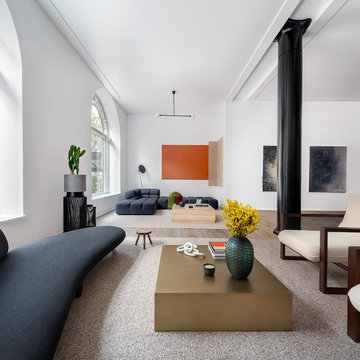 Atelier Armbruster
The Standish Townhouse Living Room
Example of a large trendy formal and open concept light wood floor living room design in New York with white walls, no fireplace and no tv
Example of a large trendy formal and open concept light wood floor living room design in New York with white walls, no fireplace and no tv
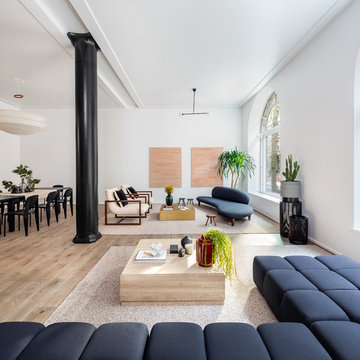 Atelier Armbruster
The Standish Townhouse Living Room
Living room - large contemporary formal and open concept light wood floor and brown floor living room idea in New York with white walls, no fireplace and no tv
Living room - large contemporary formal and open concept light wood floor and brown floor living room idea in New York with white walls, no fireplace and no tv

 Jute Interior Design
Photo- Lisa Romerein
Inspiration for a mediterranean laundry room remodel in San Francisco
Inspiration for a mediterranean laundry room remodel in San Francisco

 Erica Bryen Design
Large farmhouse beige two-story stone gable roof idea in Orange County with a metal roof

Sponsored
Westerville, OH
Inspired Closets Columbus
Innovative & Creative Custom Closet Designer Servicing Franklin County

 Kaplan Thompson Architects
Designed to maximize function with minimal impact, the studio serves up adaptable square footage in a wrapping almost healthy enough to eat.
The open interior space organically transitions from personal to communal with the guidance of an angled roof plane. Beneath the tallest elevation, a sunny workspace awaits creative endeavors. The high ceiling provides room for big ideas in a small space, while a cluster of windows offers a glimpse of the structure’s soaring eave. Solid walls hugging the workspace add both privacy and anchors for wall-mounted storage. Towards the studio’s southern end, the ceiling plane slopes downward into a more intimate gathering space with playfully angled lines.
The building is as sustainable as it is versatile. Its all-wood construction includes interior paneling sourced locally from the Wood Mill of Maine. Lengths of eastern white pine span up to 16 feet to reach from floor to ceiling, creating visual warmth from a material that doubles as a natural insulator. Non-toxic wood fiber insulation, made from sawdust and wax, partners with triple-glazed windows to further insulate against extreme weather. During the winter, the interior temperature is able to reach 70 degrees without any heat on.
As it neared completion, the studio became a family project with Jesse, Betsy, and their kids working together to add the finishing touches. “Our whole life is a bit of an architectural experiment”, says Jesse, “but this has become an incredibly useful space.”

 Brian Wancho Photography
Brian Wancho
Inspiration for a mediterranean freestanding desk terra-cotta tile home studio remodel in Austin with beige walls and no fireplace
Inspiration for a mediterranean freestanding desk terra-cotta tile home studio remodel in Austin with beige walls and no fireplace

 Hayasa Flooring Design, Inc
Example of a mid-sized minimalist built-in desk light wood floor and beige floor study room design in San Francisco with white walls
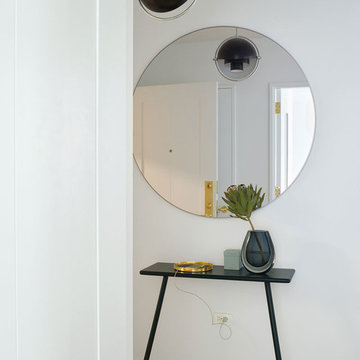 Atelier Armbruster
Find out more about how Yaiza Armbruster of Atelier Armbruster collaborated with Design Within Reach to furnish the fictional home of Clarke Kent in The Standish in Brooklyn Heights.
Check out the Feb 2018 Catalog or read the story here http://www.dwr.com/interiors-standish

 REESE Atelier IGNITE PLLC
Interior view of the entry. Exterior materials reach through the southern facing glass creating a genteel transition from outside to inside.
© Mark Herboth Photography
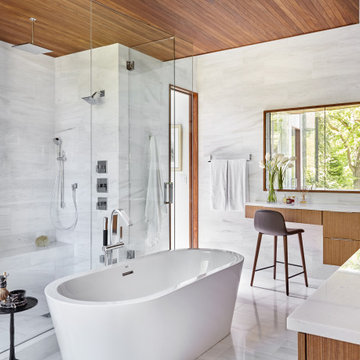

 Atelier Armbruster
The Standish Townhouse Family Room
Inspiration for a large contemporary loft-style laminate floor and brown floor game room remodel in New York with white walls, no fireplace and no tv
Inspiration for a large contemporary loft-style laminate floor and brown floor game room remodel in New York with white walls, no fireplace and no tv
1