
Search results for "Atividade atrium" in Home Design Ideas

 Bluworld of Water
Unique Custom Water Feature for Private Residence - Carlsbad, CA
Home theater - contemporary home theater idea in Los Angeles
Home theater - contemporary home theater idea in Los Angeles



 BLDG Workshop Inc.
a board formed concrete wall sets a backdrop behind a steel cut stringer carrying open wood treads with skylights above
Staircase - large modern wooden straight open staircase idea in Vancouver
Staircase - large modern wooden straight open staircase idea in Vancouver
Find the right local pro for your project


 K Weiss Construction
Staircase - mid-sized modern wooden straight staircase idea in St Louis with painted risers
Staircase - mid-sized modern wooden straight staircase idea in St Louis with painted risers


 J Weir Masterworks, Inc.
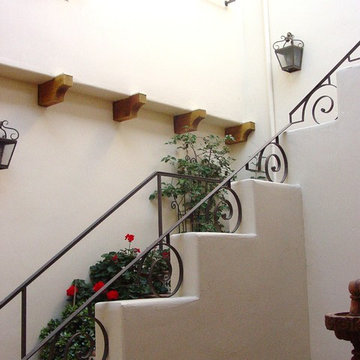
Staircase - small modern wooden u-shaped dark wood floor staircase idea in Santa Barbara with gray walls and wooden risers


 Glare Control, Inc.
We can print your pattern, picture, or graphic design onto our films creating a custom look unique to your space.
Example of a classic exterior home design in Louisville
Example of a classic exterior home design in Louisville

 Jacobsen Architecture, LLC
Architectural photography by Robert C. Lautman
Large minimalist courtyard stone patio fountain photo in Miami
Large minimalist courtyard stone patio fountain photo in Miami

 Northern Art Glass
These custom beveled windows provide a mix of privacy, and prismatic vibrancy - The beveled edges splash the natural light across the room and create colourful accents of daylight.
The angles of the clear glass catches the full-spectrum hints of rainbow that dance across the glass and onto the surrounding space.

 Parkyn Design
Open risers with glass railings create a modern stairway.
Example of a large minimalist wooden u-shaped open staircase design in Toronto
Example of a large minimalist wooden u-shaped open staircase design in Toronto

 Sean Freitas, Architect
Inspiration for a large timeless gray three-story stucco gable roof remodel in Sacramento

 S & W Building Remodeling, Inc.
Huge elegant wooden u-shaped wood railing staircase photo in New York with painted risers


 Sweaney Custom Homes, Inc.
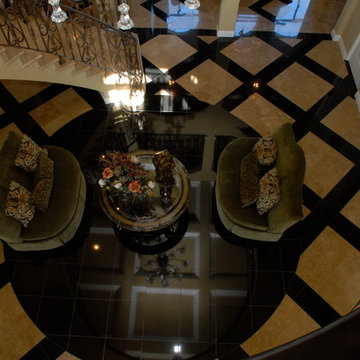
This Italian-inspired private resort estate spans 2.5 acres in Bakersfield with approximately 24,000 square feet under roof, including a 12,000-square-foot main residence, guest and entertainment house, covered colonnades, and eight-car garage. Natural stone, marble, handcrafted wrought iron, vaulted archways, custom millwork, resort-style pool, spa, grotto, sport court, and expansive indoor-outdoor living spaces create a grand yet welcoming multigenerational estate.

 Daniel J Mailey Carpentry, Inc.
Example of a large classic carpeted curved staircase design in Philadelphia with carpeted risers

 LWF Metal Works, Inc.
Looking from master bedroom to ante-room into kitchen. Interior natural stone wall and reclaimed wood flooring. Design by T. Franks--LWF Metal Works, Inc.
14