
Search results for "Atlanta" in Home Design Ideas
 WestPort Development LLC / Atlanta Basements
Lee Grider Photography

Example of a mountain style patio design in Atlanta with a fireplace
Example of a mountain style patio design in Atlanta with a fireplace

Example of a small minimalist gray tile and stone slab porcelain tile and gray floor powder room design in Atlanta with flat-panel cabinets, white cabinets, a one-piece toilet, white walls, a wall-mount sink, quartzite countertops and gray countertops
 Keystone Millworks Inc
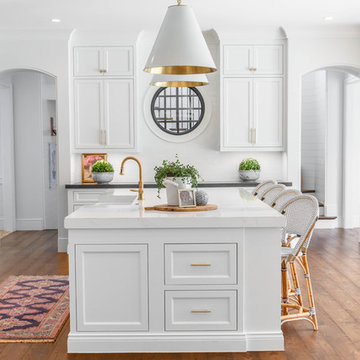
Inspiration for a transitional l-shaped dark wood floor and brown floor kitchen remodel in Atlanta with a farmhouse sink, recessed-panel cabinets, white cabinets, white backsplash, subway tile backsplash, stainless steel appliances, an island and white countertops
Find the right local pro for your project


 Poggenpohl Atlanta
Gregg Willett Photography (www.greggwillettphotography.com)
Example of a huge trendy l-shaped travertine floor enclosed kitchen design in Atlanta with a double-bowl sink, flat-panel cabinets, beige cabinets, quartz countertops, two islands and stainless steel appliances
Example of a huge trendy l-shaped travertine floor enclosed kitchen design in Atlanta with a double-bowl sink, flat-panel cabinets, beige cabinets, quartz countertops, two islands and stainless steel appliances

 Jane Goetz Interior Design, LLC
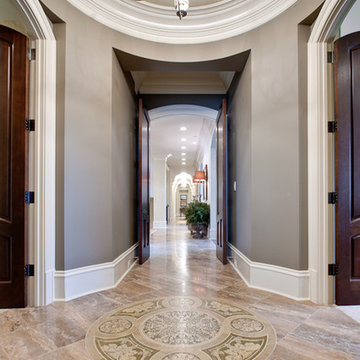
Example of a large transitional hallway design in Atlanta with gray walls
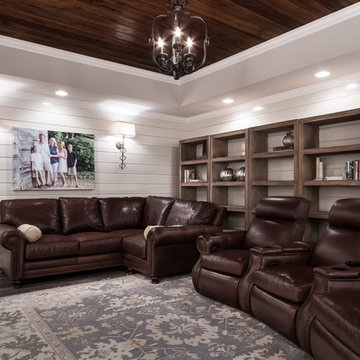
 Cardinal Construction, Inc.
Huge cottage walk-out dark wood floor basement photo in Atlanta with gray walls
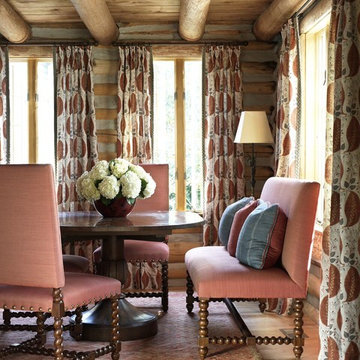
 C Weaks Interiors
C. Weaks Interiors is a premier interior design firm with offices in Atlanta. Our reputation reflects a level of attention and service designed to make decorating your home as enjoyable as living in it.

 Copper Sky Design + Remodel
The homeowners of a 1930s Tudor in East Atlanta Village envisioned a colorful renovation that blended original charm with modern updates. The creative couple, who cherish antiques and quirky collectibles, aimed to preserve the home's historic layout and architectural elements. The overall color palette and aesthetic was inspired by their grandmother's fine China collection.
The renovation encompassed the kitchen, mudroom, breakfast nook, living room, bar, powder room, and primary bathroom. Copper Sky Design + Remodel placed emphasis on integrating color, patterns, and specialty details to honor the home's history while reflecting the homeowners' unique style.
Key design choices included retaining the functional galley kitchen, featuring a dishrack over the sink to display the clients' depression-era glass and antique China. Floral cutouts on cabinet doors and refrigerator panels, reminiscent of the 1930s, were incorporated. A scalloped built-in cabinet in the butler’s pantry, designed to fit a niche previously housing an original piece, ties into the brass scalloped hood in the kitchen. The mudroom and butler’s pantry cabinets also feature a scallop motif.
Custom mosaic floor tiles, typical of the 1930s, required meticulous planning and execution. The 2” hexagon mosaic tile pattern in the kitchen, mudroom, and butler’s pantry was digitally designed and hand-laid on site. The primary bathroom's wall tile pattern demanded precision, resulting in a symmetrical and stunning design.
The primary bathroom was expanded to include a Japanese-style soaking tub and a bidet within its modest 10’ x 9’ size. The powder room, though small, is vibrant with “Dinosauria” wallpaper, Tiffany-style lighting, and a square mosaic tile floor.
This thoughtful renovation preserved the Tudor's historical integrity while infusing it with the homeowners' vibrant aesthetic, creating a harmonious blend of past and present.
 dB Atlanta | Direct Build of Atlanta
Ron Kerr - Kerr Photography
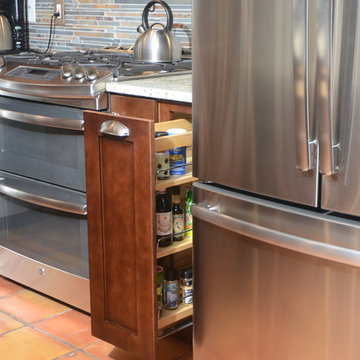
Example of a small minimalist l-shaped terra-cotta tile open concept kitchen design in Atlanta with a double-bowl sink, shaker cabinets, dark wood cabinets, granite countertops, multicolored backsplash, mosaic tile backsplash, stainless steel appliances and an island
Example of a small minimalist l-shaped terra-cotta tile open concept kitchen design in Atlanta with a double-bowl sink, shaker cabinets, dark wood cabinets, granite countertops, multicolored backsplash, mosaic tile backsplash, stainless steel appliances and an island
 Atlanta Decking & Fence Co., Inc.
JS Photo FX

Inspiration for a rustic deck remodel in Atlanta with a fireplace and no cover
Inspiration for a rustic deck remodel in Atlanta with a fireplace and no cover
 Cardinal Construction, Inc.

Huge farmhouse walk-out light wood floor basement photo in Atlanta with gray walls
 Poggenpohl Atlanta
Gregg Willett Photography (www.greggwillettphotography.com)
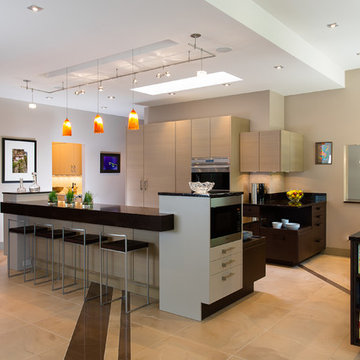
Inspiration for a large contemporary porcelain tile kitchen remodel in Atlanta with an undermount sink, flat-panel cabinets, beige cabinets, granite countertops and an island
Inspiration for a large contemporary porcelain tile kitchen remodel in Atlanta with an undermount sink, flat-panel cabinets, beige cabinets, granite countertops and an island

 5th Generation Contracting
Atlanta arguably gets the best of all four seasons, so why not let 5th Generation transform your yard into an oasis? Whether you want to grill out on a new patio or enjoy the views from a covered porch or sunroom, our award-winning design team can me your vision a reality.
 ARNOLD Masonry & Landscape
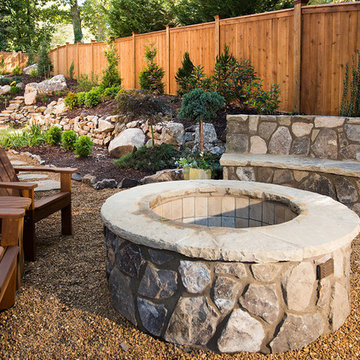
This is an example of a large rustic partial sun backyard gravel landscaping in Atlanta with a fire pit.
 Heather Wren Interiors
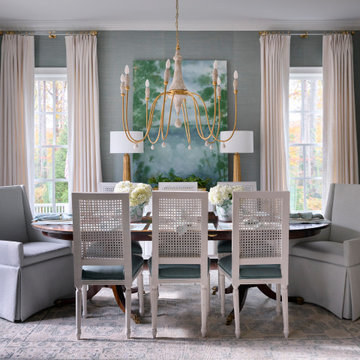
With a beautiful new grasscloth wallpaper to set the tone, this dining room makes a statement. A stunning new piece of art, creates a wow moment! We painted and re-upholstered the dining chairs and added new host and hostess chairs. The new rug pulls it all together.
 Judy Mozen

Charming carving studio with a workbench and carriage doors.
Inspiration for a small cottage freestanding desk dark wood floor and brown floor home studio remodel in Atlanta with brown walls
Inspiration for a small cottage freestanding desk dark wood floor and brown floor home studio remodel in Atlanta with brown walls
 dB Atlanta | Direct Build of Atlanta
Heather Fritz
Inspiration for a large timeless walk-out carpeted basement remodel in Atlanta
Inspiration for a large timeless walk-out carpeted basement remodel in Atlanta
 dB Atlanta | Direct Build of Atlanta
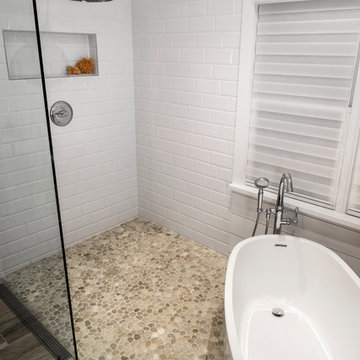
This boundary-free, walk in shower features a wet room concept with freestanding pedestal tub and an open air entry. Pebble mosaic tile flooring accents provides warmth against the white shiplap and subway tile backdrop. A clean integration of the materials with subtle contrast and soft colors provides a feeling of ultimate relaxation.
24