
Search results for "Atlanta" in Home Design Ideas

 Ross Design Inc.
The custom cabinetry wrapped 2 sides of a former bedroom to create a cozy home library for a book collector. Closed door storage below open shelves maximize storage.
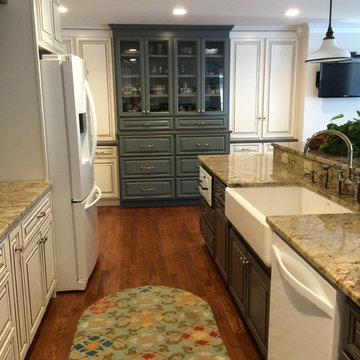
 Allwood Cabinets And Furniture LLC
Large transitional u-shaped medium tone wood floor eat-in kitchen photo in Atlanta with a farmhouse sink, raised-panel cabinets, gray cabinets, granite countertops, white appliances and an island

 Adam C. Dover LLC.
Styleyes Photography
Inspiration for a mid-sized timeless enclosed carpeted home theater remodel in Atlanta with brown walls and a projector screen
Inspiration for a mid-sized timeless enclosed carpeted home theater remodel in Atlanta with brown walls and a projector screen
Find the right local pro for your project
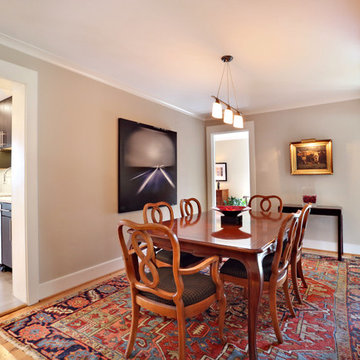 Ross Design Inc.
A totally interior space, carefully placed openings allow for light to enter from the surrounding rooms.
Tracy Witherspoon
Small trendy medium tone wood floor kitchen/dining room combo photo in Atlanta with gray walls
Small trendy medium tone wood floor kitchen/dining room combo photo in Atlanta with gray walls

 Cellars South
1000 Bottle Wine Cellar in Alpharetta, GA
Wine cellar - mid-sized traditional terra-cotta tile wine cellar idea in Atlanta
Wine cellar - mid-sized traditional terra-cotta tile wine cellar idea in Atlanta
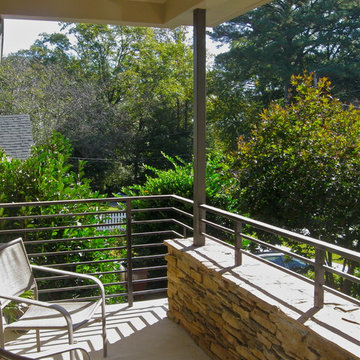 Ross Design Inc.
The stone wall of the porch provides privacy from below and a welcome shelf to set a drink or coffee on.
Tracy Witherspoon
Small trendy deck photo in Atlanta with a roof extension
Small trendy deck photo in Atlanta with a roof extension
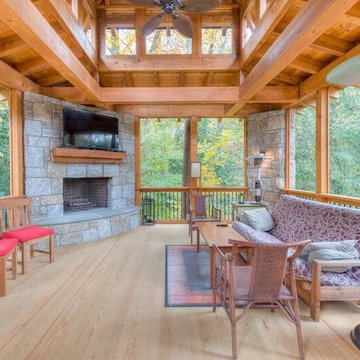 Ross Design Inc.
A stone fireplace anchors the back porch, turning it into a four-season destination that feels both cozy and connected to nature.
Carson Matthews
Elegant porch photo in Atlanta
Elegant porch photo in Atlanta
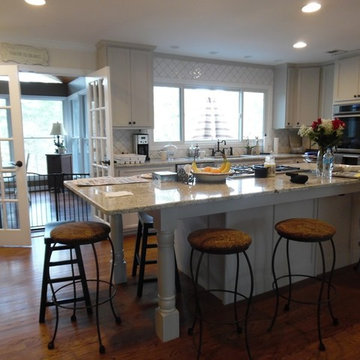
 Kelly Hawley
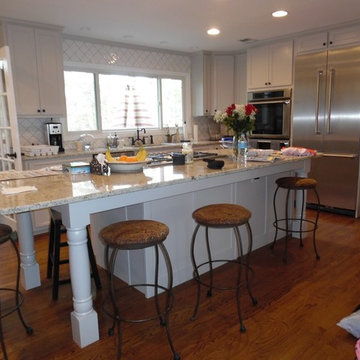
Inspiration for a large timeless l-shaped medium tone wood floor open concept kitchen remodel in Atlanta with a single-bowl sink, shaker cabinets, white cabinets, granite countertops, white backsplash, porcelain backsplash, stainless steel appliances and an island
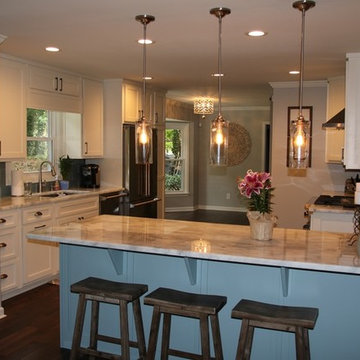 Kelly Hawley
Inspiration for a large transitional u-shaped dark wood floor eat-in kitchen remodel in Atlanta with a double-bowl sink, shaker cabinets, white cabinets, granite countertops, blue backsplash, glass tile backsplash, stainless steel appliances and a peninsula
 Kelly Hawley
Open concept kitchen - large traditional l-shaped medium tone wood floor open concept kitchen idea in Atlanta with a single-bowl sink, shaker cabinets, white cabinets, granite countertops, white backsplash, porcelain backsplash, stainless steel appliances and an island
 Ross Design Inc.
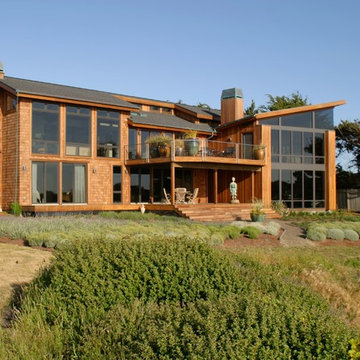
The rear of the house sits 80 feet above the Pacific Ocean. The upper level was contains the main living spaces and master suite. The lower level has a guest room, rec room and home office.
 Kelly Hawley

Eat-in kitchen - large country l-shaped dark wood floor eat-in kitchen idea in Atlanta with a double-bowl sink, raised-panel cabinets, dark wood cabinets, wood countertops, brown backsplash, brick backsplash, stainless steel appliances and an island
 Ross Design Inc.
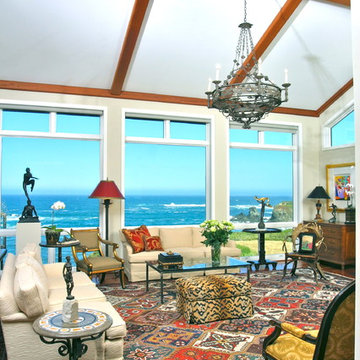
The large windows provide stunning views of the Pacific Coast. The redwood beams define and add a touch of warmth to the space
John Birchard
Inspiration for a large eclectic open concept medium tone wood floor living room remodel in San Francisco with gray walls
Inspiration for a large eclectic open concept medium tone wood floor living room remodel in San Francisco with gray walls
 Kelly Hawley
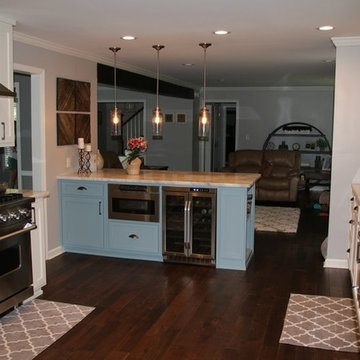
Large transitional u-shaped dark wood floor eat-in kitchen photo in Atlanta with a peninsula, shaker cabinets, white cabinets, granite countertops, blue backsplash, glass tile backsplash, stainless steel appliances and a double-bowl sink
 Kelly Hawley
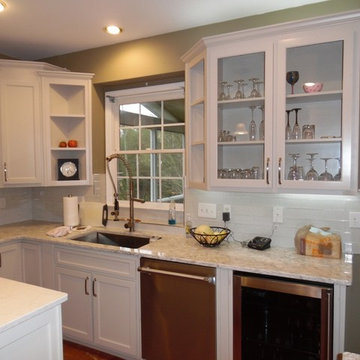
Mid-sized transitional u-shaped medium tone wood floor eat-in kitchen photo in Atlanta with a single-bowl sink, shaker cabinets, white cabinets, granite countertops, white backsplash, subway tile backsplash, stainless steel appliances and two islands
 Kelly Hawley
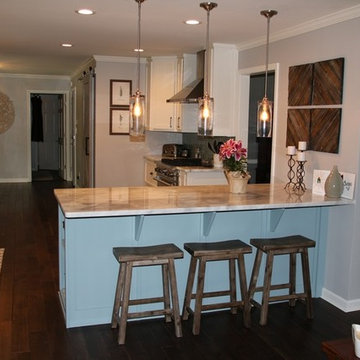
Large trendy u-shaped dark wood floor eat-in kitchen photo in Atlanta with a double-bowl sink, shaker cabinets, white cabinets, granite countertops, blue backsplash, glass tile backsplash, stainless steel appliances and a peninsula
 Kelly Hawley
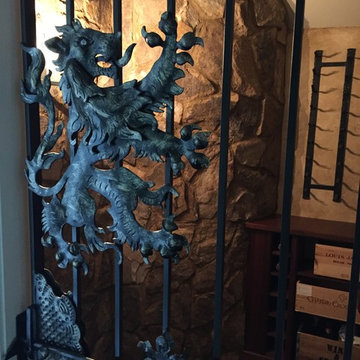
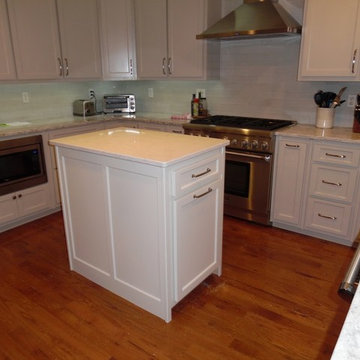
Eat-in kitchen - mid-sized transitional u-shaped medium tone wood floor eat-in kitchen idea in Atlanta with a single-bowl sink, shaker cabinets, white cabinets, granite countertops, white backsplash, subway tile backsplash, stainless steel appliances and two islands
 Dream Weaver Building & Remodeling
Jen Wunderlich
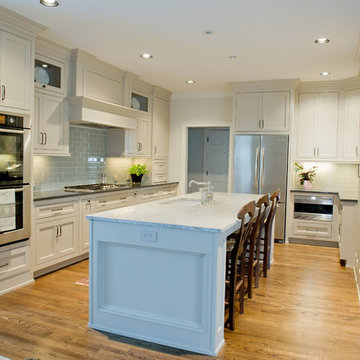
Mid-sized elegant l-shaped medium tone wood floor open concept kitchen photo in Atlanta with an undermount sink, shaker cabinets, white cabinets, marble countertops, blue backsplash, glass tile backsplash, stainless steel appliances and an island
Mid-sized elegant l-shaped medium tone wood floor open concept kitchen photo in Atlanta with an undermount sink, shaker cabinets, white cabinets, marble countertops, blue backsplash, glass tile backsplash, stainless steel appliances and an island
 Kelly Hawley
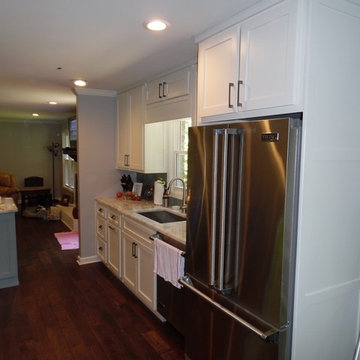
Example of a large trendy u-shaped dark wood floor eat-in kitchen design in Atlanta with a double-bowl sink, shaker cabinets, white cabinets, granite countertops, blue backsplash, glass tile backsplash, stainless steel appliances and a peninsula
31