
Search results for "Atrium window ideas" in Home Design Ideas
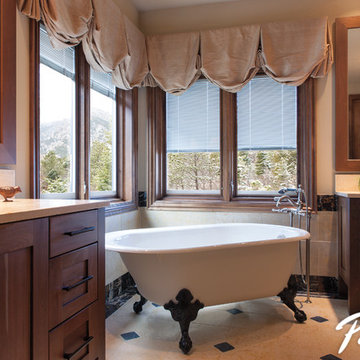


 Kuhn Riddle Architects
New Construction for a young family with traditional American and Japanese backgrounds.
Photo Credits: David Stansbury
Bedroom - traditional carpeted bedroom idea in Boston with white walls
Bedroom - traditional carpeted bedroom idea in Boston with white walls
 Energy Saving Windows
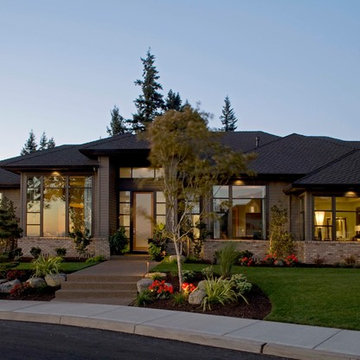
Example of a trendy beige one-story brick exterior home design in Houston with a hip roof
Find the right local pro for your project

 Align Design LLC
Handmade, Rookwood tile with glazed edges provide a clean transition the shower wall.
A new transom window over the vanity provides extra light and openness to the space.
 Robert Elliott Custom Homes
Nathan Schroder Photography
BK Design Studio
Robert Elliott Custom Homes

Inspiration for a contemporary master white tile and stone tile marble floor freestanding bathtub remodel in Dallas with flat-panel cabinets, dark wood cabinets, beige walls and an undermount sink
Inspiration for a contemporary master white tile and stone tile marble floor freestanding bathtub remodel in Dallas with flat-panel cabinets, dark wood cabinets, beige walls and an undermount sink

 Milgard Windows & Doors
Black window frames can be bold in light-colored rooms. The windows became a focal point in the room, so, simple gray window treatments were the perfect window treatment to blend into the walls during the day and provide privacy at night.

 Kamen Tall Architects, PC
Sunroom with a line of the largest stock casement windows availible. Joanne Tall
Inspiration for a large timeless beige two-story mixed siding exterior home remodel in New York
Inspiration for a large timeless beige two-story mixed siding exterior home remodel in New York

Sponsored
Fredericksburg, OH

High Point Cabinets
Columbus' Experienced Custom Cabinet Builder | 4x Best of Houzz Winner

 Searl Lamaster Howe Architects
The master bedroom has windows looking out into the open air atrium/courtyard and the rear yard. The drapes, which allow light to filter in while protecting privacy, are installed in a pocket to hide their hardware. The wall of walnut paneling to the right features a hidden door leading into the large closet. The gray accent wall is a distinct, surprising element in the otherwise white walled house.

 Justin Doyle Homes
This gorgeous modern farmhouse features hardie board board and batten siding with stunning black framed Pella windows. The soffit lighting accents each gable perfectly and creates the perfect farmhouse.
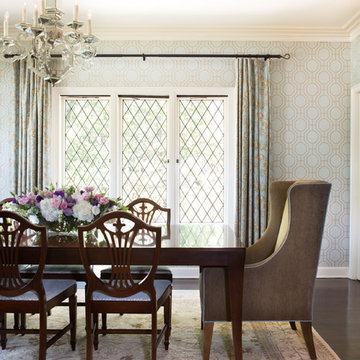
 Charmean Neithart Interiors
This cottage tudor home in the heart of Pasadena showcases original details and traditional elegance for a busy family of four.
Photography by Erika Bierman
www.erikabiermanphotography.com
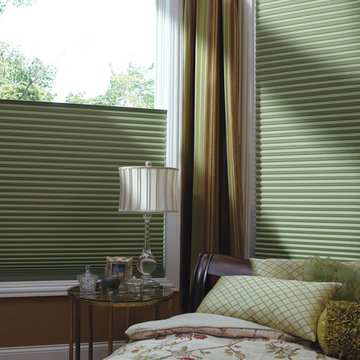
 Accent Window Fashions LLC
Hunter Douglas Formal Style Window Treatments and Draperies
Hunter Douglas Duette® Architella® Honeycomb Shades Closed
Hunter Douglas Duette® Architella® Honeycomb Shades PowerRise® 2.1 with Platinum™ Technology
Operating Systems: PowerRise 2.1 with Platinum Technology or Specialty Shapes
Room: Bedroom
Room Styles: Formal
Available from Accent Window Fashions LLC
Hunter Douglas Showcase Priority Dealer
Hunter Douglas Certified Installer
Hunter Douglas Certified Professional Dealer
#Hunter_Douglas #Duette #Architella #Honeycomb_Shades #PowerRise #Platinum #Technology #Specialty_Shapes #Bedroom #Bedroom_Ideas #Formal #Window_Treatments #HunterDouglas #Accent_Window_Fashions
Copyright 2001-2014 Hunter Douglas, Inc. All rights reserved.
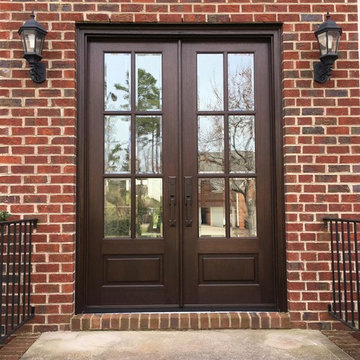


 Wood Windows, Inc.
Example of a large classic beige two-story concrete fiberboard exterior home design in Boise with a clipped gable roof

Sponsored
Columbus, OH

Hope Restoration & General Contracting
Columbus Design-Build, Kitchen & Bath Remodeling, Historic Renovations
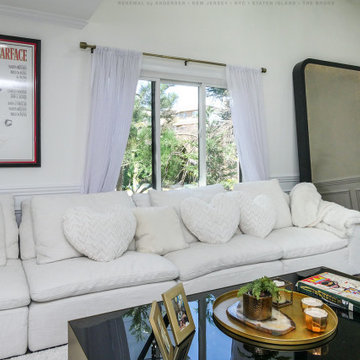
 Renewal by Andersen of NJ-NY Metro
Remarkable living room with new sliding window we installed. With vaulted ceilings, class wainscoting and a modern design, this chic living room looks fabulous with a new triple panel sliding window. Explore all the window options available from Renewal by Andersen of New Jersey, New York City, Staten Island and The Bronx.
. . . . . . . . . .
From window ideas and design to full installation, we do it all -- Contact us today: (844) 245-2799

 Western Window Systems
This Marmol Radziner–designed prefab house in Northern California features multi-slide doors from Western Window Systems.
Living room - modern open concept concrete floor living room idea in San Francisco with white walls and no tv
Living room - modern open concept concrete floor living room idea in San Francisco with white walls and no tv
 Accent Window Fashions LLC

Hunter Douglas Casual Living Window Treatments
Hunter Douglas NewStyle® Hybrid Shutters with Front Tilt Bar
Operating Systems: Front Tilt Bar, Standard Hinged Panel
Room: Den
Room Styles: Casual
Hunter Douglas NewStyle® Hybrid Shutters. Stylish. Versatile. Revolutionary. Our innovative NewStyle® hybrid shutters combine the great style of wood with the strength, stability, and straightness of advanced modern-day materials. With our Finetech® micro-smooth finish, NewStyle shutters offer the elegance of quality shutters at an affordable price.
Material:
Hybrid
Louver Size:
2 1/2", 3 1/2" or 4 1/2"
Sizes Available:
Width: 12" to 288"
Height: 12" to 116"
Material/Color Options: 30 Combinations
Available from Accent Window Fashions LLC (715) 355-0772
Hunter Douglas Showcase Priority Dealer
Hunter Douglas Certified Installer
Hunter Douglas Certified Professional Dealer
#Hunter_Douglas #NewStyle #Hybrid_Shutters #Den #Front_Tilt_Bar #Window_Treatments #HunterDouglas #Accent_Window_Fashions
Copyright 2001-2014 Hunter Douglas, Inc. All rights reserved.
 Behal Sampson Dietz

Elegant formal dark wood floor living room photo in Columbus with gray walls and a standard fireplace

Sponsored
Galena, OH

Buckeye Restoration & Remodeling Inc.
Central Ohio's Premier Home Remodelers Since 1996

 Yunker Associates Architecture
Photo: Howard Doughty
Inspiration for a rustic carpeted bedroom remodel in Minneapolis
Inspiration for a rustic carpeted bedroom remodel in Minneapolis

 building Lab, inc.
Eichler in Marinwood - At the larger scale of the property existed a desire to soften and deepen the engagement between the house and the street frontage. As such, the landscaping palette consists of textures chosen for subtlety and granularity. Spaces are layered by way of planting, diaphanous fencing and lighting. The interior engages the front of the house by the insertion of a floor to ceiling glazing at the dining room.
Jog-in path from street to house maintains a sense of privacy and sequential unveiling of interior/private spaces. This non-atrium model is invested with the best aspects of the iconic eichler configuration without compromise to the sense of order and orientation.
photo: scott hargis
 Vintage Mouldings Manufacturing Ltd.
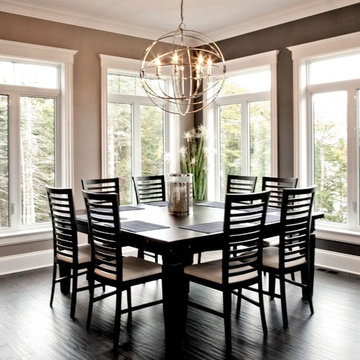
Great room - mid-sized contemporary dark wood floor and brown floor great room idea in Other with gray walls and no fireplace
34