
Search results for "Atrium window ideas" in Home Design Ideas

 Geneva Cabinet
www.genevacabinet.com, Geneva Cabinet Company, Lake Geneva, WI., Lakehouse with kitchen open to screened in porch overlooking lake.
Large beach style brick back porch photo in Milwaukee with a roof extension
Large beach style brick back porch photo in Milwaukee with a roof extension

 Visbeen Architects
The Laurel was a project that required a rigorous lesson in southern architectural vernacular. The site being located in the hot climate of the Carolina shoreline, the client was eager to capture cross breezes and utilize outdoor entertainment spaces. The home was designed with three covered porches, one partially covered courtyard, and one screened porch, all accessed by way of French doors and extra tall double-hung windows. The open main level floor plan centers on common livings spaces, while still leaving room for a luxurious master suite. The upstairs loft includes two individual bed and bath suites, providing ample room for guests. Native materials were used in construction, including a metal roof and local timber.
 Klopf Architecture
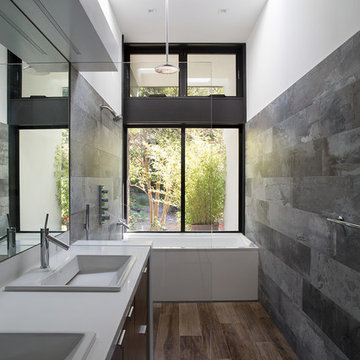
The owners, inspired by mid-century modern architecture, hired Klopf Architecture to design an Eichler-inspired 21st-Century, energy efficient new home that would replace a dilapidated 1940s home. The home follows the gentle slope of the hillside while the overarching post-and-beam roof above provides an unchanging datum line. The changing moods of nature animate the house because of views through large glass walls at nearly every vantage point. Every square foot of the house remains close to the ground creating and adding to the sense of connection with nature.
Klopf Architecture Project Team: John Klopf, AIA, Geoff Campen, Angela Todorova, and Jeff Prose
Structural Engineer: Alex Rood, SE, Fulcrum Engineering (now Pivot Engineering)
Landscape Designer (atrium): Yoshi Chiba, Chiba's Gardening
Landscape Designer (rear lawn): Aldo Sepulveda, Sepulveda Landscaping
Contractor: Augie Peccei, Coast to Coast Construction
Photography ©2015 Mariko Reed
Location: Belmont, CA
Year completed: 2015
Find the right local pro for your project
 Renewal by Andersen Long Island
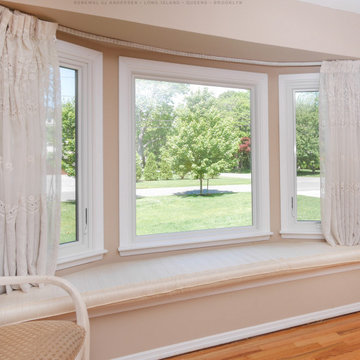
Large new bay window we installed in this lovely living room. Surrounded by wood flooring, classy decor and pretty curtains, this bay window, which includes two casement windows on either side of a larger picture window, looks simply fantastic with its integrated window seat. Need new windows and doors? From ideas and design to full installation, we do it all at Renewal by Andersen of Long Island, Queens and Brooklyn.
. . . . . . . . . .
Get a free in-home design consultation for new windows and doors -- Contact us: (866) 531-9672 --www.windowanddoorsavings.com
 Lanai Doors

Folding windows opening even from the center for fresh air and an open view. Folding windows are an excellent alternative to a stationary, fixed window.

 Marvin Design Gallery by Eldredge Lumber
Integrity from Marvin Windows and Doors open this tiny house up to a larger-than-life ocean view.
Living room - small cottage open concept light wood floor and beige floor living room idea in Portland Maine with blue walls, no fireplace and no tv
Living room - small cottage open concept light wood floor and beige floor living room idea in Portland Maine with blue walls, no fireplace and no tv
 Sew Stylish Designs Llc

Dining room kingston valance with tassel trim mounted on holdbacks with pinch pleat gold panels.
Photo by Dominic DiTanna
Example of a large classic medium tone wood floor kitchen/dining room combo design in Philadelphia with green walls and no fireplace
Example of a large classic medium tone wood floor kitchen/dining room combo design in Philadelphia with green walls and no fireplace

Sponsored
Columbus, OH
Free consultation for landscape design!

Peabody Landscape Group
Franklin County's Reliable Landscape Design & Contracting
 Stannard Architects

Urban Unothordox Window View:
From this spacious interior, with its floor-to-ceiling windows, you can enjoy an impressive window view. The combination of black window frames with warm wood tones on the ceiling and floor creates a modern and cozy ambiance. Additionally, the balcony allows you to connect with the outdoors and take in the panoramic vista. This space is ideal for those seeking an elegant home filled with natural light and an inspiring perspective of the surrounding environment

 David Heide Design Studio
Architecture & Interior Design: David Heide Design Studio
Photos: Susan Gilmore Photography
Example of an arts and crafts brick floor sunroom design in Minneapolis with a standard ceiling
Example of an arts and crafts brick floor sunroom design in Minneapolis with a standard ceiling
 Windows Dressed Up
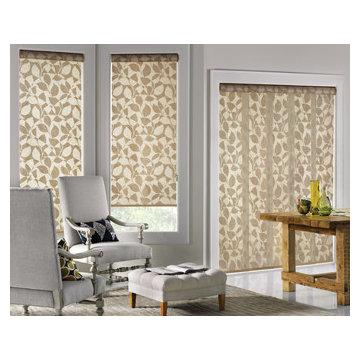
Patterned Designer Roller Shades & Skyline Panels by Hunter Douglas - If you are looking for cjustom window treatments that will cover large windows including blinds for sliding door, the combination of a Hunter Douglas roller shade and gliding, sliding panels might do the trick. This living room design idea is transformed by the pattern on the window shade and window panel. The upholstered gray chairs and ottoman blend with the walls to let the window treatments stand out.
Windows Dressed Up is a Hunter Douglas Showcase Dealer located in NW Denver, 38th at Tennyson. We offer the complete line of Hunter Douglas window treatments, including Duette, Luminette, Silhouette, Vignette, Screen Shades, Verticals, Alustra, Skyline Gliding Panels, and Woven Textures. Visit our Virtual Showroom online at www.windowsdressedup.com to get more window treatment ideas and living room ideas.
Windows Dressed Up also is your source for custom drapes, custom curtains, custom valances, custom roman shades as well as curtain hardware & drapery hardware.
Hunter Douglas patterned sliding panel living room idea photos.

 User
UserThe interior of the home is immediately welcoming with the anterior of the home clad in full-height windows, beckoning you into the home with views and light. The open floor plan leads you into the family room, adjoined by the dining room and in-line kitchen. A balcony is immediately off the dining area, providing a quick escape to the outdoor refuge of Whitefish. Glo’s A5 double pane windows were used to create breathtaking views that are the crown jewels of the home’s design. Furthermore, the full height curtain wall windows and 12’ lift and slide doors provide views as well as thermal performance. The argon-filled glazing, multiple air seals, and larger thermal break make these aluminum windows durable and long-lasting.
 Accent Window Fashions LLC
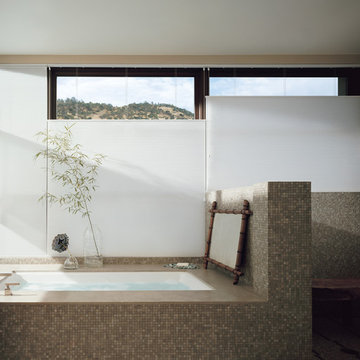

Hunter Douglas Duette® Honeycomb Shades with UltraGlide®
Hunter Douglas Duette® Honeycomb Shades with UltraGlide® Top-Down/Bottom-Up
Fabric: Panache™
Color: Daisy White
Operating Systems: UltraGlide
Room: Bathroom
Room Styles: Transitional, Contemporary
Available from Accent Window Fashions LLC
Hunter Douglas Showcase Priority Dealer
Hunter Douglas Certified Installer
Copyright 2001-2013 Hunter Douglas, Inc. All rights reserved.
 Accent Window Fashions LLC
Hunter Douglas Bedroom Ideas

Hunter Douglas Nantucket™ Window Shadings with EasyRise™ Cord Loop
Hunter Douglas Nantucket™ Window Shadings with EasyRise™ Cord Loop
Fabric: Misty Harbor
Color: Cottage Cream
Operating Systems: EasyRise Cord Loop
Room: Bedroom
Room Styles: Traditional, European
Available from Accent Window Fashions LLC
Hunter Douglas Showcase Priority Dealer
Hunter Douglas Certified Installer
#Hunter_Douglas #Nantucket #Window_Shadings #EasyRise #Cord_Loop #Traditional #European #Bedroom #Bedroom_Ideas #Window_Treatments #HunterDouglas #Accent_Window_Fashions
Copyright 2001-2013 Hunter Douglas, Inc. All rights reserved.


 Old House Guy LLC

If you can't properly hang shutters then leave them out. 99% are wrong and can ruin the house. See my website to understand.
Now that this house is no longer white, you really don't need shutters. Look at all this great trim that was white and un-noticed. This is a graphic representation. See my doggie looking at you in the window?
Look how new period paint colors can impact curb appeal of a house. The bands of horizontal trim is a nice feature on this house but goes unnoticed when the trim and body are one color. Wood shutters would be nice but really not needed for the colors bring this house to life.
It looks this good because it's real wood, not hardi or plastic.
This work was all performed graphically to show the contractor in the homeowners location what to do and how it should look when done.


 TKS Design Group
Free ebook, CREATING THE IDEAL KITCHEN
Download now → http://bit.ly/idealkitchen
The hall bath for this client started out a little dated with its 1970’s color scheme and general wear and tear, but check out the transformation!
The floor is really the focal point here, it kind of works the same way wallpaper would, but -- it’s on the floor. I love this graphic tile, patterned after Moroccan encaustic, or cement tile, but this one is actually porcelain at a very affordable price point and much easier to install than cement tile.
Once we had homeowner buy-in on the floor choice, the rest of the space came together pretty easily – we are calling it “transitional, Moroccan, industrial.” Key elements are the traditional vanity, Moroccan shaped mirrors and flooring, and plumbing fixtures, coupled with industrial choices -- glass block window, a counter top that looks like cement but that is actually very functional Corian, sliding glass shower door, and simple glass light fixtures.
The final space is bright, functional and stylish. Quite a transformation, don’t you think?
Designed by: Susan Klimala, CKD, CBD
Photography by: Mike Kaskel
For more information on kitchen and bath design ideas go to: www.kitchenstudio-ge.com
 Accent Window Fashions LLC
Copyright 2001-2013 Hunter Douglas, Inc. All rights reserved.
Example of a mountain style living room design in Other
Example of a mountain style living room design in Other


 WCM Construction & Roofing

Example of a large trendy master gray tile and ceramic tile pebble tile floor corner shower design in Tampa with gray walls

 Dutton Architects Inc.
Dutton Architects did an extensive renovation of a post and beam mid-century modern house in the canyons of Beverly Hills. The house was brought down to the studs, with new interior and exterior finishes, windows and doors, lighting, etc. A secure exterior door allows the visitor to enter into a garden before arriving at a glass wall and door that leads inside, allowing the house to feel as if the front garden is part of the interior space. Similarly, large glass walls opening to a new rear gardena and pool emphasizes the indoor-outdoor qualities of this house. photos by Undine Prohl
 Dynamic Garage Door
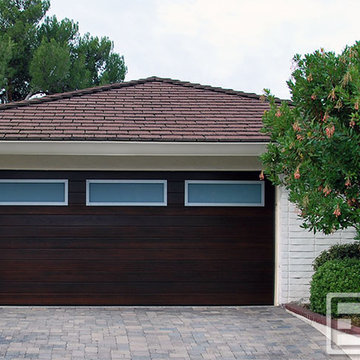
Investing in a custom garage door can prove to be a wise decision, not only to increase your home's curb appeal and beauty but to increase the resale value of your home. Dynamic Garage Door specializes in designing unique garage door designs out of high quality materials to achieve a garage door upgrade that will certainly add value and beauty to the front elevation of any home.
This eclectic style garage door with its flare of Mid Century Modern design was crafted in solid mahogany horizontal planks. The top windows were done in a group of three for a modernistic asymmetrical appearance that deviates from the norm of four panel window clusters that has been overused in the industry for way too long. Each window is gorgeously framed with a silver-coated steel frame that holds a white laminate glass panes that allow ample natural light to shine through and light up the inside of the garage while the opaqueness of the glass offers privacy from outside onlookers. The silver metal window frames against the dark stained mahogany make a beautiful contrast that accentuates the three window pane look that is a focal feature in itself. Dynamic Garage Doors are authentically designed to suit each unique home we get to work on. Our designers are skilled in world-class architecture and that is why our custom garage doors are distinct to others.
"Our custom wood garage doors are uniquely designed for each home's authentic architectural style."
Toll Free: (855) 343-DOOR
31