
Search results for "Atrium" in Home Design Ideas

 David Jiménez. Arquitectura y paisaje
Patio container garden - small contemporary courtyard gravel patio container garden idea in Madrid
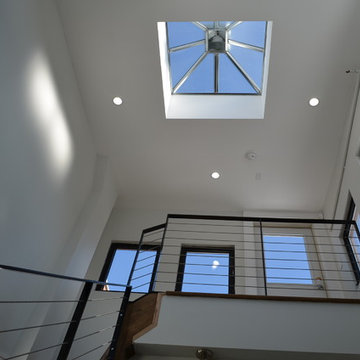
 Eric Safyan / Architect PC
Foyer - mid-sized contemporary foyer idea in Orange County with white walls

 Black Forest Contractors
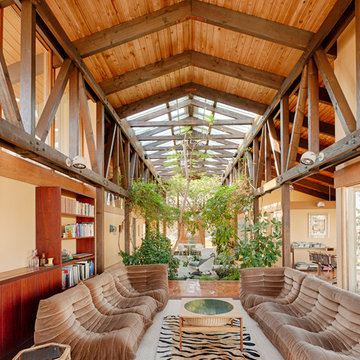
Inspiration for a transitional loft-style travertine floor living room remodel in Los Angeles with white walls, a standard fireplace and a plaster fireplace
Find the right local pro for your project
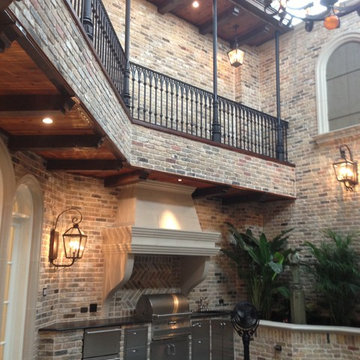
 AK Interior Design Associates, LLC
Inside Atrium/New Orleans room.
Example of a classic patio design in Dallas
Example of a classic patio design in Dallas
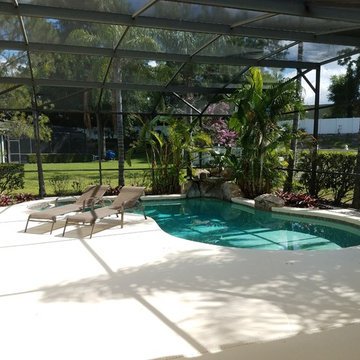
 House Upgrades Inc
Inspiration for a large backyard concrete paver and custom-shaped lap pool fountain remodel in Orlando




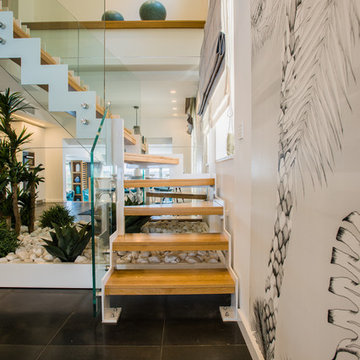


 Lanefab Design/Build
Andrew Latreille

Large 1960s white two-story stucco house exterior photo in Vancouver with a shingle roof
Large 1960s white two-story stucco house exterior photo in Vancouver with a shingle roof

 My House Design|Build|Team
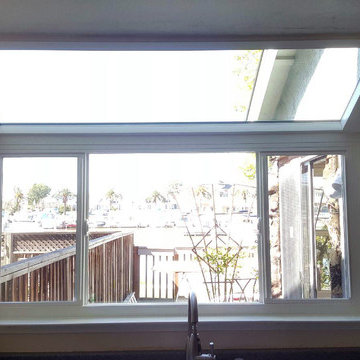
My House Design/Build Team | www.myhousedesignbuild.com | 604-694-6873 | Duy Nguyen Photography -------------------------------------------------------Right from the beginning it was evident that this Coquitlam Renovation was unique. It’s first impression was memorable as immediately after entering the front door, just past the dining table, there was a tree growing in the middle of home! Upon further inspection of the space it became apparent that this home had undergone several alterations during its lifetime... We knew we wanted to transform this central space to be the focal point. The home’s design became based around the atrium and its tile ‘splash’. Other materials in this space that add to this effect are the 3D angular mouldings which flow from the glass ceiling to the floor. As well as the colour variation in the hexagon tile, radiating from light in the center to dark around the perimeter. These high contrast tiles not only draw your eye to the center of the atrium but the flush transition between the tiles and hardwood help connect the atrium with the rest of the home.
 Natasha Nash

Example of a mid-sized danish u-shaped light wood floor and brown floor open concept kitchen design in Other with an undermount sink, flat-panel cabinets, white cabinets, quartz countertops, white backsplash, quartz backsplash, paneled appliances, an island and white countertops
 The Cabinet Connection

Inspiration for a large scandinavian u-shaped light wood floor and beige floor open concept kitchen remodel in Ottawa with an undermount sink, flat-panel cabinets, light wood cabinets, quartz countertops, white backsplash, quartz backsplash, paneled appliances, an island and white countertops
 Daniella
Studio Thiago Henrique

Inspiration for a contemporary dark wood floor entryway remodel in Other with gray walls and a yellow front door
Inspiration for a contemporary dark wood floor entryway remodel in Other with gray walls and a yellow front door
 Stuart Riley Bespoke Builder
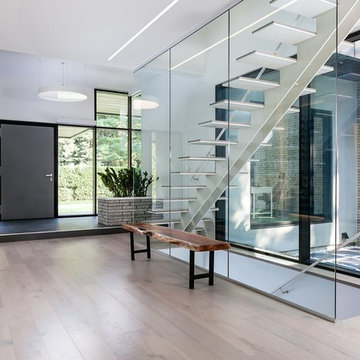
Example of a mid-sized trendy light wood floor and beige floor entryway design in Toronto with white walls and a black front door
 Vietsoul Decorators
white house full light


Mid-sized trendy gray floor hallway photo in Other with white walls
Mid-sized trendy gray floor hallway photo in Other with white walls
 UBIK Architects
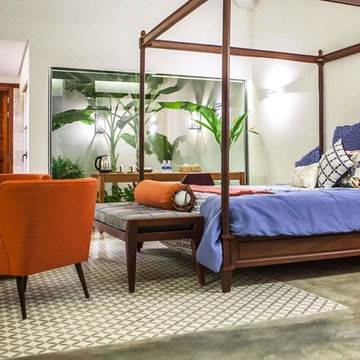
Large island style guest concrete floor and gray floor bedroom photo in Other with white walls
9