
Search results for "Attach legs" in Home Design Ideas
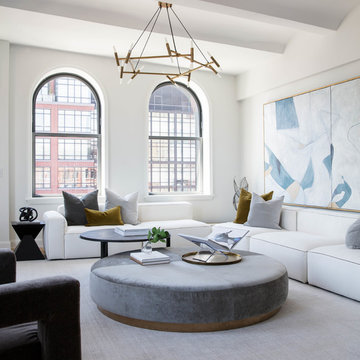
 Interior Marketing Group
Example of a trendy medium tone wood floor and brown floor living room design in New York with white walls

 CRE Construction
Natural light floods this expansive kitchen. Professional grade appliances and upgrades throughout.
Jon Huelskamp, Landmark Photography
Huge elegant galley dark wood floor eat-in kitchen photo in Minneapolis with an undermount sink, recessed-panel cabinets, green cabinets, paneled appliances, granite countertops, multicolored backsplash, subway tile backsplash and an island
Huge elegant galley dark wood floor eat-in kitchen photo in Minneapolis with an undermount sink, recessed-panel cabinets, green cabinets, paneled appliances, granite countertops, multicolored backsplash, subway tile backsplash and an island

 Marcye Philbrook
Siri Blanchette/Blind Dog Photo Associates
The family bed room features two twin beds against a shared upholstered headboard. The beds can be pushed together and the bedside table moved to the outside for visiting couples or moved apart for singles.The feel is textural and coastal in a comfortable, modern way.
Find the right local pro for your project

 Nance Construction
Inspiration for a mediterranean dark wood floor powder room remodel in Phoenix with a vessel sink, white walls and white countertops



 Cleo Rosa Interiors
Mud Room with Custom Built In Storage Bench.
Inspiration for a mid-sized transitional light wood floor mudroom remodel in Los Angeles with white walls
Inspiration for a mid-sized transitional light wood floor mudroom remodel in Los Angeles with white walls
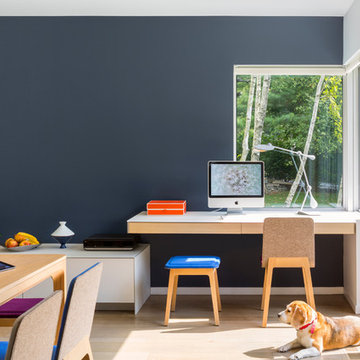
 Fougeron Architecture FAIA
Trendy built-in desk light wood floor and brown floor home office photo in San Francisco with gray walls

Sponsored
Sunbury, OH

J.Holderby - Renovations
Franklin County's Leading General Contractors - 2X Best of Houzz!
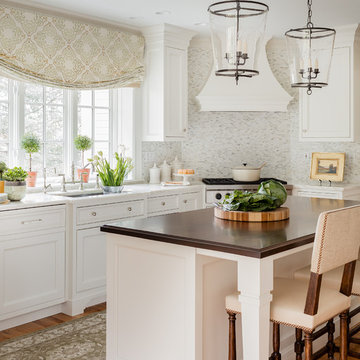
 Architectural Kitchens Inc.
Michael J. Lee Photography
Kitchen - mid-sized traditional medium tone wood floor kitchen idea in Boston with an undermount sink, white cabinets, marble countertops, mosaic tile backsplash, an island, recessed-panel cabinets, multicolored backsplash and stainless steel appliances
Kitchen - mid-sized traditional medium tone wood floor kitchen idea in Boston with an undermount sink, white cabinets, marble countertops, mosaic tile backsplash, an island, recessed-panel cabinets, multicolored backsplash and stainless steel appliances
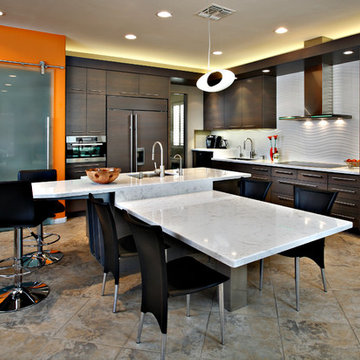
 Carlson Homes Scottsdale
Pam Singleton
Trendy l-shaped eat-in kitchen photo in Phoenix with dark wood cabinets, an undermount sink, flat-panel cabinets, white backsplash and paneled appliances
Trendy l-shaped eat-in kitchen photo in Phoenix with dark wood cabinets, an undermount sink, flat-panel cabinets, white backsplash and paneled appliances


 California Closets
Stylish horizontal and vertical storage transform this garage from cluttered to functional.
Example of a large urban attached garage workshop design in Miami
Example of a large urban attached garage workshop design in Miami

 Evoke
EvokeGet modern with your study area
Home office - contemporary home office idea in Seattle with white walls
Home office - contemporary home office idea in Seattle with white walls




Eat-in kitchen - large transitional porcelain tile eat-in kitchen idea in Oklahoma City with beaded inset cabinets, white cabinets, soapstone countertops, white backsplash and stone tile backsplash



 Bmac Interiors, LLC
Sara Essex photo credits.
Living room - traditional formal medium tone wood floor living room idea in New Orleans with white walls, a standard fireplace and a tile fireplace
Living room - traditional formal medium tone wood floor living room idea in New Orleans with white walls, a standard fireplace and a tile fireplace

 Jill Cordner Interior Design
Photos by Liz Daly http://www.lizdaly.com/

Elegant dark wood floor bedroom photo in San Francisco with multicolored walls
Elegant dark wood floor bedroom photo in San Francisco with multicolored walls

 Inside Stories

Master Bathroom with light wood details and herringbone floor tile, Photography by Susie Brenner Photography
Large cottage master white tile and subway tile gray floor corner bathtub photo in Denver with light wood cabinets, white walls, an undermount sink, a hinged shower door, white countertops and shaker cabinets
Large cottage master white tile and subway tile gray floor corner bathtub photo in Denver with light wood cabinets, white walls, an undermount sink, a hinged shower door, white countertops and shaker cabinets
 Wheeler Kearns Architects
Tom Rossiter

Living room - contemporary open concept medium tone wood floor and brown floor living room idea in Chicago with gray walls and a wood stove
Living room - contemporary open concept medium tone wood floor and brown floor living room idea in Chicago with gray walls and a wood stove
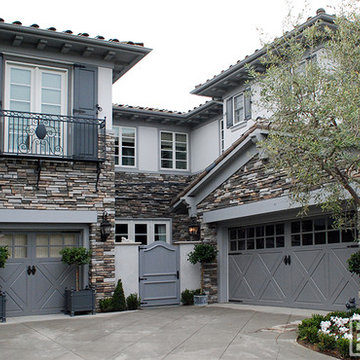
 Dynamic Garage Door
Our French Garage Door designs are based off of the real doors around historical European architecture. We strive to resonate that charming beauty of French Doors with our custom-made garage doors, gates and shutters. We spare no details when recreating the past with our designer doors. Details such as individual window mullions that are real, not just a faux mullion grill placed over a large glass panel. Our French Garage Doors feature authentic individual glass pieces put together with dividing mullions, one at a time, much like European carpenters have been doing for centuries. We include finishing touches such as hand-forged hardware that is either imported from France or handcrafted in our manufacturing facility. Because we pride ourselves in recreating some of the world's most attractive French Garage Doors we don't put any stops on locating or creating garage door designs that are only rivaled by the real doors of Europe and even then our doors offer the convenience of modern day automation and daily function for today's standards of living.
Consult with French Garage Door Designers by calling our Door Design Studio in Orange County, CA by calling (855) 343-3667
12