
Search results for "Attached greenhouse" in Home Design Ideas

 Meridian Estate Greenhouses
This custom freestanding lean to greenhouse has been converted into an outdoor gym. Rain or shine, the well ventilated space can be an escape to nature but not its elements. 10x14 with luxurious double glass glazing, this structure is a retreat from the everyday.
 Meridian Estate Greenhouses
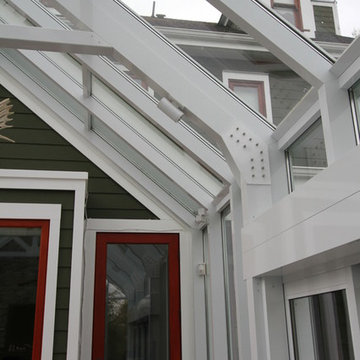
Custom Gable attached conservatory. Double sliding glass doors open onto pool deck.
Inspiration for a large contemporary attached home design remodel in Vancouver
Inspiration for a large contemporary attached home design remodel in Vancouver
 Meridian Estate Greenhouses
Custom Gable attached conservatory. Double sliding glass doors open onto pool deck.
Large trendy attached greenhouse photo in Vancouver
Large trendy attached greenhouse photo in Vancouver
Find the right local pro for your project

 BC Greenhouse Builders Ltd
A unique free standing lean-to to capture the most amount of available sun per day.
This is an example of a small traditional full sun backyard gravel formal garden in Vancouver for spring.
This is an example of a small traditional full sun backyard gravel formal garden in Vancouver for spring.

 Clayton Smith, Architect
This was constructed as an addition to an existing brick residence dating from the 1960's. The client requested a traditional character. The design program included a heated breezeway connection to the existing residence, garage parking for two cars, a weaving studio/guest room above, and a greenhouse to support the site's extensive landscaping.


 Ceres Greenhouse Solutions
A 120 sq ft year-round greenhouse, attached to an artists studio. The perfect place for relaxing, growing and well, just breathing. Cedar raised garden beds, polycarbonate roofing, automated vents, and passive heating / cooling system.

 Affinity Builders LLC
Mid-sized minimalist light wood floor sunroom photo in Boston with a standard ceiling


 Garden Tech Horticultural Services LLC
A rustic metal garden sign adds whimsy to the side of the greenhouse.
Photo by Bob Trainor
Greenhouse - mid-sized traditional detached greenhouse idea in Boston
Greenhouse - mid-sized traditional detached greenhouse idea in Boston

 VanderHorn Architects
Inspiration for a large country brown two-story wood gable roof remodel in New York
 Clayton Smith, Architect
This greenhouse is attached to the referenced project for the owner's use in support of their extensive landscaping.
Inspiration for a traditional partial sun concrete paver landscaping in Seattle for spring.
Inspiration for a traditional partial sun concrete paver landscaping in Seattle for spring.


 Thunder Mill Design
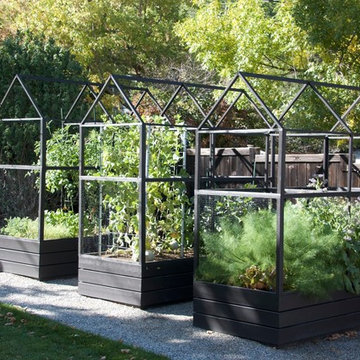
A perspective inside the garden (50' x 75'), with newly planted planter boxes and a greenhouse shipped all the way from bonny England!
Inspiration for a farmhouse vegetable garden landscape in Burlington.
Inspiration for a farmhouse vegetable garden landscape in Burlington.
 Garden Tech Horticultural Services LLC
Plastic benches held up by concrete block make a simple benching system. Wire closet shelving adds extra room for plants. 3/8" pea stone floor with drainage pipe beneath keeps the floor dry.
Photo by Bob Trainor

 Karen Aitken and Associates
Photography by Brent Bear
Example of a mid-sized classic detached greenhouse design in San Francisco
Example of a mid-sized classic detached greenhouse design in San Francisco

 Baystate Outdoor Personia
8x12 Poolshed with 6x8 Greenhouse custom Built in Westwood MA
Greenhouse - mid-sized country detached greenhouse idea in Boston
Greenhouse - mid-sized country detached greenhouse idea in Boston

 L P
Mikaela Ruth http://www.mikaelaruth.com
Inspiration for a country detached greenhouse remodel in Vancouver
Inspiration for a country detached greenhouse remodel in Vancouver


3