
Search results for "Attached" in Home Design Ideas

 Windstone Partners
This kitchen contains a mixture of traditional southern charm and contemporary selections, with the design of the doorways and the built in antique hutches, paired with the built-in breakfast bench and cabinetry.

 User
dual car garage, attached garage
Mid-sized traditional beige one-story vinyl gable roof idea in Atlanta with a shingle roof
Mid-sized traditional beige one-story vinyl gable roof idea in Atlanta with a shingle roof

 Killmurry Development Inc
Inspiration for a mid-sized contemporary light wood floor and beige floor kitchen/dining room combo remodel in Chicago with white walls
Find the right local pro for your project

 David Cannon Photography
Southern Living House Plan with lots of outdoor living space. Expertly built by t-Olive Properties (www.toliveproperties.com). Photo Credit: David Cannon Photography (www.davidcannonphotography.com)

 ShadeFX
 attached a 16’x8’ black structure to the back of the house. Inset posts were specified to accommodate the uniquely shaped patio. The end result, a cantilever structure with maximum coverage.


 Creative Custom Builders, LLP
Example of a country enclosed dark wood floor and brown floor living room design in Austin with white walls, a standard fireplace and a brick fireplace

 ZeroEnergy Design
Eric Roth Photography
Example of a farmhouse open concept and formal light wood floor living room design in Boston with white walls, a wood stove and no tv
Example of a farmhouse open concept and formal light wood floor living room design in Boston with white walls, a wood stove and no tv

 Omega Construction and Design, Inc.
Mid-sized beach style 3/4 medium tone wood floor and brown floor bathroom photo with flat-panel cabinets, white cabinets, white walls, an undermount sink and solid surface countertops

 Structure Home
Set upon an oversized and highly sought-after creekside lot in Brentwood, this two story home and full guest home exude a casual, contemporary farmhouse style and vibe. The main residence boasts 5 bedrooms and 5.5 bathrooms, each ensuite with thoughtful touches that accentuate the home’s overall classic finishes. The master retreat opens to a large balcony overlooking the yard accented by mature bamboo and palms. Other features of the main house include European white oak floors, recessed lighting, built in speaker system, attached 2-car garage and a laundry room with 2 sets of state-of-the-art Samsung washers and dryers. The bedroom suite on the first floor enjoys its own entrance, making it ideal for guests. The open concept kitchen features Calacatta marble countertops, Wolf appliances, wine storage, dual sinks and dishwashers and a walk-in butler’s pantry. The loggia is accessed via La Cantina bi-fold doors that fully open for year-round alfresco dining on the terrace, complete with an outdoor fireplace. The wonderfully imagined yard contains a sparkling pool and spa and a crisp green lawn and lovely deck and patio areas. Step down further to find the detached guest home, which was recognized with a Decade Honor Award by the Los Angeles Chapter of the AIA in 2006, and, in fact, was a frequent haunt of Frank Gehry who inspired its cubist design. The guest house has a bedroom and bathroom, living area, a newly updated kitchen and is surrounded by lush landscaping that maximizes its creekside setting, creating a truly serene oasis.


 Blythe Building Company
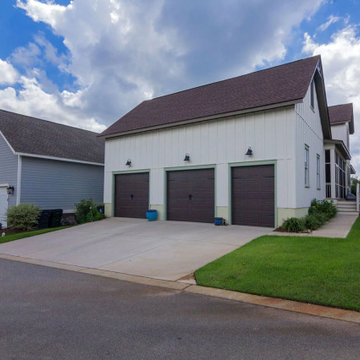
Two single car garage and an extra spot for a golf cart, jet ski, bikes, or additional storage.
Garage - mid-sized craftsman attached two-car garage idea
Garage - mid-sized craftsman attached two-car garage idea

 Anjali Pollack Design
Inspiration for a transitional blue tile and matchstick tile alcove bathtub remodel in New York with light wood cabinets

 Daniel Contelmo Architects
Photo by: Daniel Contelmo Jr.
Garage - large traditional attached four-car garage idea in New York
Garage - large traditional attached four-car garage idea in New York

 Wesley-Wayne Interiors, LLC
A breakfast table attached to the kitchen island offers additional seating and tabletop space. Behind the island, a deep slate blue back wall draws attention to an intricate, multicolored mosaic tile backsplash.
Design: Wesley-Wayne Interiors
Photo: Stephen Karlisch

 Shor Home
Custom saloon door outdoor shower
Example of a beach style outdoor shower deck design in Boston with decking and no cover
Example of a beach style outdoor shower deck design in Boston with decking and no cover
 Texas Patio Covers
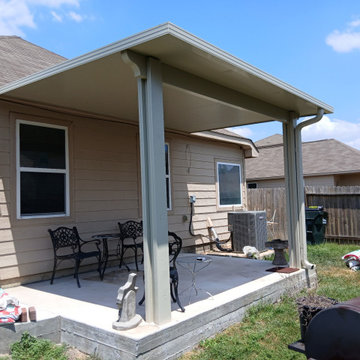
This attached patio cover in Marble Falls, Texas, is a prime example of Texas Patio Covers’ ability to blend structural integrity with Hill Country charm. Seamlessly integrated with the home’s exterior, the cover features powder-coated aluminum framing, a low-slope insulated roof, and custom fascia trim that complements the rustic architecture typical of the Marble Falls region.
Designed to provide year-round shade and weather protection, the structure extends the home’s living space into the backyard—perfect for outdoor dining, relaxing, or entertaining. Its clean lines and neutral finish offer a low-maintenance solution that resists fading, rust, and warping, while the attached design ensures a cohesive look and optimal drainage.
Built to withstand the intense Texas sun and sudden Hill Country storms, this patio cover enhances both functionality and curb appeal for homeowners seeking a durable, stylish outdoor upgrade.

 Board & Vellum
The breakfast area adjoins the clean and open cooking and prep area with easy access to all cooking equipment. The floors are Marmoleum, and provide a sustainable and easy to clean surface.
Photography by Ocular Proof.

 Benjamin Moore
(SIDING): Evening White OC-81 Aura® Exterior, Low Lustre (TRIM): Charcoal Slate HC-178 Aura® Grand Entrance®, Satin
Garage - southwestern attached three-car garage idea in New York
Garage - southwestern attached three-car garage idea in New York
135