
Search results for "Attached" in Home Design Ideas

 Kuhl Design Build LLC
We are a full service, residential design/build company specializing in large remodels and whole house renovations. Our way of doing business is dynamic, interactive and fully transparent. It's your house, and it's your money. Recognition of this fact is seen in every facet of our business because we respect our clients enough to be honest about the numbers. In exchange, they trust us to do the right thing. Pretty simple when you think about it.

 Western Timber Frame
Added some shade over the entryway with an attached timber frame pergola kit. The timber grow boxes give it a warm balanced touch.
Cottage porch idea in Salt Lake City with a pergola
Cottage porch idea in Salt Lake City with a pergola

 Francesca Owings Interior Design
Point West at Macatawa Park
J. Visser Design
Insignia Homes
Beach style screened-in porch photo in Grand Rapids with decking and a roof extension
Beach style screened-in porch photo in Grand Rapids with decking and a roof extension
Find the right local pro for your project

 Dan Nelson, Designs Northwest Architects
View to master bedroom. Photography by Lucas Henning.
Living room - coastal open concept living room idea in Seattle with white walls
Living room - coastal open concept living room idea in Seattle with white walls

 American Antique Hardwoods
Reclaimed, Natural, and Rustic materials supplied by Appalachian Antique Hardwoods are featured in this beautiful bathroom. Weatherplank Faded White Barnwood, Pioneer Oak Flooring, reclaimed wood window trim, and VintageCraft cabinets which were custom built by Appalachian Antique Hardwoods all work together to create the perfect space for relaxing and unwinding. Photo by Erwin Loveland

 Younger Homes
Craig Washburn
Example of a large farmhouse master porcelain tile and gray floor freestanding bathtub design in Austin with shaker cabinets, white cabinets, white walls, a drop-in sink, quartz countertops, a hinged shower door and white countertops
Example of a large farmhouse master porcelain tile and gray floor freestanding bathtub design in Austin with shaker cabinets, white cabinets, white walls, a drop-in sink, quartz countertops, a hinged shower door and white countertops


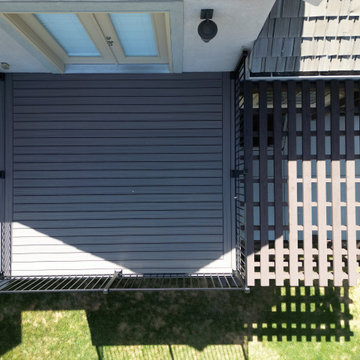
 SAGE Decks
Deck with RainEscape and Attached Pergola, Custom Soffit Finish
Mid-sized backyard metal railing deck photo in Salt Lake City
Mid-sized backyard metal railing deck photo in Salt Lake City
 SAGE Decks
Deck with RainEscape and Attached Pergola, Custom Soffit Finish
Example of a mid-sized backyard metal railing deck design in Salt Lake City
Example of a mid-sized backyard metal railing deck design in Salt Lake City
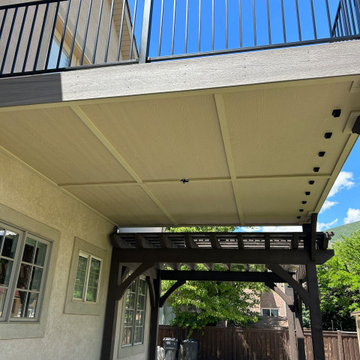 SAGE Decks
Deck with RainEscape and Attached Pergola, Custom Soffit Finish
Deck - mid-sized backyard metal railing deck idea in Salt Lake City
Deck - mid-sized backyard metal railing deck idea in Salt Lake City
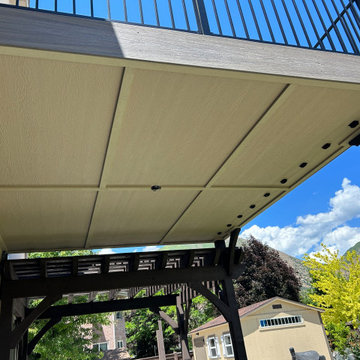 SAGE Decks
Deck with RainEscape and Attached Pergola, Custom Soffit Finish
Mid-sized backyard metal railing deck photo in Salt Lake City
Mid-sized backyard metal railing deck photo in Salt Lake City
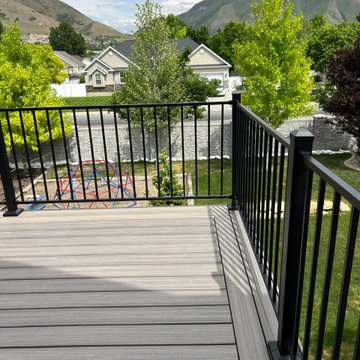 SAGE Decks
Deck with RainEscape and Attached Pergola, Custom Soffit Finish
Deck - mid-sized backyard metal railing deck idea in Salt Lake City
Deck - mid-sized backyard metal railing deck idea in Salt Lake City

 Jackson Design & Remodeling
For a client with an enthusiastic appreciation of retro design, this sunny ode to kitchens of the past is a cheerful and comforting retreat for today. The client wanted a kitchen that creatively expressed her fun, unconventional taste while providing all the modern conveniences of a contemporary home.
Space was borrowed from an existing office to provide more open area and easier navigation in the kitchen. Bright, optimistic yellow sets the tone in the room, with retro-inspired appliances in buttery yellow chosen as key elements of the design. A generous apron-front farm sink gleams with clean white enameled cast iron and is outfitted with a rare retro faucet with spray and scrub brush attachments. Black trim against the yellow ceramic tile countertops defines the kitchen’s lines. Simple maple cabinetry painted white with black ceramic knobs provides a modern level of storage.
Playful positioning of contrasting tiles on the floor presents a modern, quirky interpretation of the traditional checkerboard pattern in this classic kitchen with an original point of view.

 ByHome LLC.
A garage is a key part of many homes. Providing storage space for cars, gardening supplies, tools, sports equipment, bikes and more, the right garage can be an essential part of a home. With an attached garage, it's much easier to get pets, kids, and groceries inside, providing seamless access to interior living space. We started this 24×24 attached two car garage with mudroom from scratch.

 James McCalligan Architect
Living room - mid-sized contemporary formal and enclosed porcelain tile and gray floor living room idea in San Francisco with beige walls, a ribbon fireplace, no tv and a stone fireplace
 SAGE Decks
Deck with RainEscape and Attached Pergola, Custom Soffit Finish
Mid-sized backyard metal railing deck photo in Salt Lake City
Mid-sized backyard metal railing deck photo in Salt Lake City

 User
Shiflet Group Architects
Photographer Nick Johnson
Living room - farmhouse living room idea in Austin
Living room - farmhouse living room idea in Austin
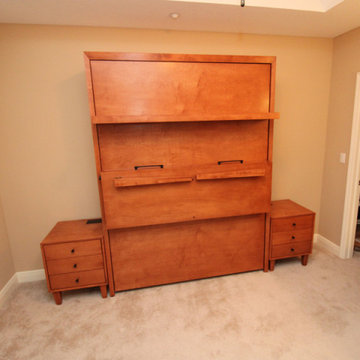
 Accent Woodworking Inc.
Nightstands makes a great addition to this Siena /Modern style Murphy wall bed with this hidden attached drop down desk. You Ask! We Build!
Siena Vertical Queen Murphy Wall Bed with 7” Shelf Leg, Custom Nightstands, Custom Mission Desk attached to Face of Bed shown in Cinnamon on Maple.
For more information and to schedule your FREE consultation:
727-522-2700
sales@accentwoodworking.com
https://www.accentwoodworking.com/furniture/wall-beds/


 Matthew Bolt Graphic Design
Photos: Matthew Bolt Graphic Design
Cabinetry by Classic Kitchens of Charleston
Inspiration for a coastal kitchen remodel in San Francisco
Inspiration for a coastal kitchen remodel in San Francisco
65