
Search results for "Attached" in Home Design Ideas

 Next Home Remodeling
Example of a small trendy 3/4 white tile and marble tile marble floor and white floor alcove shower design with shaker cabinets, gray cabinets, a two-piece toilet, white walls, an undermount sink, quartzite countertops, a hinged shower door and white countertops

 Closets by Design Louisville
Inspiration for a large transitional attached two-car garage remodel in Louisville
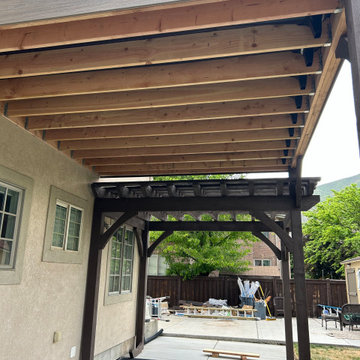
 SAGE Decks
Deck with RainEscape and Attached Pergola, Custom Soffit Finish
Example of a mid-sized backyard metal railing deck design in Salt Lake City
Example of a mid-sized backyard metal railing deck design in Salt Lake City
Find the right local pro for your project
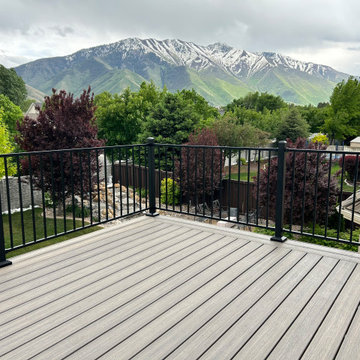 SAGE Decks
Deck with RainEscape and Attached Pergola, Custom Soffit Finish
Inspiration for a mid-sized backyard metal railing deck remodel in Salt Lake City
Inspiration for a mid-sized backyard metal railing deck remodel in Salt Lake City

 John Kraemer & Sons
Builder: John Kraemer & Sons | Architect: Swan Architecture | Interiors: Katie Redpath Constable | Landscaping: Bechler Landscapes | Photography: Landmark Photography

 Phoenix Patio Systems (Patio Partners)
Attached lattice patio cover to add more much needed shade from the Hot Arizona sun!
Inspiration for a southwestern backyard patio remodel in Phoenix with an awning
Inspiration for a southwestern backyard patio remodel in Phoenix with an awning
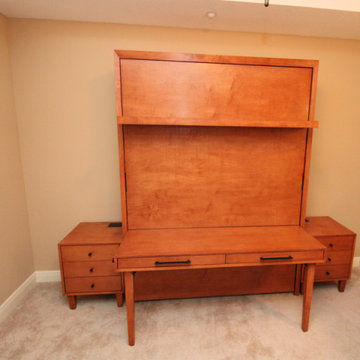
 Accent Woodworking Inc.
Nightstands makes a great addition to this Siena /Modern style Murphy wall bed with this hidden attached drop down desk. You Ask! We Build!
Siena Vertical Queen Murphy Wall Bed with 7” Shelf Leg, Custom Nightstands, Custom Mission Desk attached to Face of Bed shown in Cinnamon on Maple.
For more information and to schedule your FREE consultation:
727-522-2700
sales@accentwoodworking.com
https://www.accentwoodworking.com/furniture/wall-beds/
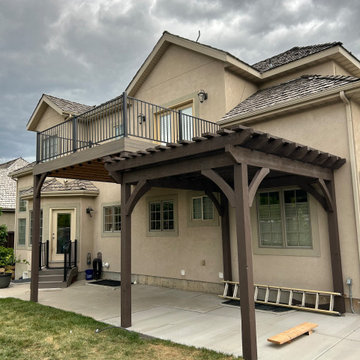 SAGE Decks
Deck with RainEscape and Attached Pergola, Custom Soffit Finish
Inspiration for a mid-sized backyard metal railing deck remodel in Salt Lake City
Inspiration for a mid-sized backyard metal railing deck remodel in Salt Lake City

 StreetSide Developments Calgary
Dining area of the attached bunaglow showhome at Hunter House in Silverado
Example of a trendy dining room design in Calgary
Example of a trendy dining room design in Calgary


 ByHome LLC.
A garage is a key part of many homes. Providing storage space for cars, gardening supplies, tools, sports equipment, bikes and more, the right garage can be an essential part of a home. With an attached garage, it's much easier to get pets, kids, and groceries inside, providing seamless access to interior living space. We started this 24×24 attached two car garage with mudroom from scratch.
 StreetSide Developments Calgary
Main Floor of the attached bungalow showhome at Hunter House in Silverado
Arts and crafts living room photo in Calgary
Arts and crafts living room photo in Calgary

 Clearcut & Co
This project consisted of stripping everything to the studs and removing walls on half of the first floor and replacing with custom finishes creating an open concept with zoned living areas.

 DesignWorks Development
Kitchen - rustic l-shaped kitchen idea in Denver with dark wood cabinets, beige backsplash and paneled appliances

 Opustone
Coral Stone
Inspiration for a large modern backyard tile patio remodel in Miami with a roof extension
Inspiration for a large modern backyard tile patio remodel in Miami with a roof extension


 Renaissance Design & Renovation
Doug Edmunds Photography
Elegant underground carpeted and beige floor basement photo in Milwaukee with beige walls and no fireplace
Elegant underground carpeted and beige floor basement photo in Milwaukee with beige walls and no fireplace
 ByHome LLC.
A garage is a key part of many homes. Providing storage space for cars, gardening supplies, tools, sports equipment, bikes and more, the right garage can be an essential part of a home. With an attached garage, it's much easier to get pets, kids, and groceries inside, providing seamless access to interior living space. We started this 24×24 attached two car garage with mudroom from scratch.

 Christine Huvé Interior Design
Angie Seckinger
Example of a transitional master bedroom design in DC Metro with white walls
Example of a transitional master bedroom design in DC Metro with white walls

 Brenda Motter Interiors LTD
Photographer: Calgary Photos
Builder: www.timberstoneproperties.ca
Inspiration for a large craftsman u-shaped dark wood floor eat-in kitchen remodel in Calgary with a farmhouse sink, shaker cabinets, dark wood cabinets, granite countertops, beige backsplash, stone tile backsplash, paneled appliances and an island
Inspiration for a large craftsman u-shaped dark wood floor eat-in kitchen remodel in Calgary with a farmhouse sink, shaker cabinets, dark wood cabinets, granite countertops, beige backsplash, stone tile backsplash, paneled appliances and an island
64