
Search results for "Attached" in Home Design Ideas

 Tim Barber Architects
Photography by Laura Hull.
Example of a large classic white two-story wood exterior home design in San Francisco with a shingle roof
Example of a large classic white two-story wood exterior home design in San Francisco with a shingle roof


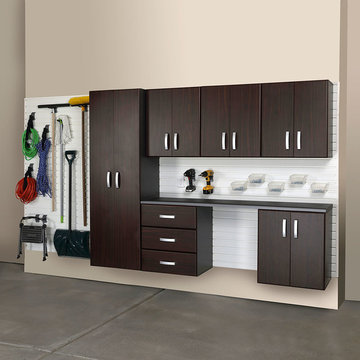
 Inspired Closets of Charleston
Inspiration for a mid-sized transitional attached two-car garage workshop remodel in Charleston

 Zola European Windows
Located in, Summit Park, Park City UT lies one of the most efficient houses in the country. The Summit Haus – designed and built by Chris Price of PCD+B, is an exploration in design and construction of advanced high performance housing. Seeing a rising demand for sustainable housing along with rising Carbon emissions leading to global warming, this house strives to show that sensible, good design can create spaces adequate for today’s housing demands while adhering to strict standards. The house was designed to meet the very rigid Passiv House rating system – 90% more efficient than a typical home in the area.
The house itself was intended to nestle neatly into the 45 degree sloped site and to take full advantage of the limited solar access and views. The views range from short, highly wooded views to a long corridor out towards the Uinta Mountain range towards the east. The house was designed and built based off Passiv Haus standards, and the framing and ventilation became critical elements to maintain such minimal energy requirements.
Zola triple-pane, tilt-and-turn Thermo uPVC windows contribute substantially to the home’s energy efficiency, and takes advantage of the beautiful surrounding of the location, including forrest views from the deck off of the kitchen.
Photographer: Douglas Burke
Find the right local pro for your project


 Crisway Garage Doors, LLC
Crisway Garage Doors provides premium overhead garage doors, service, and automatic gates for clients throughout the Washginton DC metro area. With a central location in Bethesda, MD we have the ability to provide prompt garage door sales and service for clients in Maryland, DC, and Northern Virginia. Whether you are a homeowner, builder, realtor, architect, or developer, we can supply and install the perfect overhead garage door to complete your project.

 Buildings Old & New Inc (BONI)
Porte cochere - small traditional attached one-car porte cochere idea in DC Metro

 Decorative Concrete and Resurfacing, LLC
Mid-sized elegant attached one-car porte cochere photo in Cincinnati

 Miller Custom Exteriors
After, the addition of cultured stone, shakes in the gables new siding, new garage & entry doors the house is transformed
Mid-sized traditional yellow one-story mixed siding exterior home idea in Cleveland
Mid-sized traditional yellow one-story mixed siding exterior home idea in Cleveland


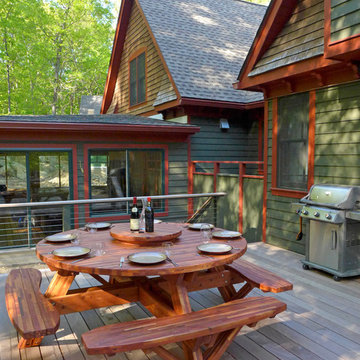
 Forever Redwood
Our Forever Redwood Round Wooden Picnic Table has double thick wood construction, and smooth well built planks that span the entire furniture piece. The detached benches are detailed and stable, and can seat up to 12 large adults comfortably. This table is perfect for campgrounds, parks, yards, pools, or even a small garden or backyard patio area. They are made from environmentally friendly restoration timber, and made piece-by-piece, by hand, in our California headquarters.

 Clopay
Large modern beige three-story mixed siding exterior home idea in Las Vegas with a shingle roof


 Phoenix Patio Systems (Patio Partners)
Patio - large traditional backyard concrete paver patio idea in Phoenix with a roof extension


 Mimi & Hill interiors
Garage converted to a game room
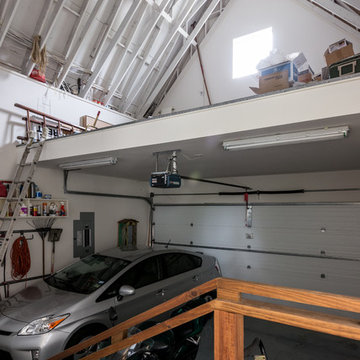
Inspiration for a mid-sized coastal attached two-car garage workshop remodel in New York
Inspiration for a mid-sized coastal attached two-car garage workshop remodel in New York


 Ohio Garage Interiors
Example of a mid-sized transitional attached two-car garage workshop design in Cleveland

 Helman Sechrist Stoelting Architecture

Helman Sechrist Architecture-Architect
Beach style attached three-car garage photo in Chicago
Beach style attached three-car garage photo in Chicago
 Revival House

This East Coast shingle style traditional home encapsulates many design details and state-of-the-art technology. Mingle's custom designed cabinetry is on display throughout Stonewood’s 2018 Artisan Tour home. In addition to the kitchen and baths, our beautiful built-in cabinetry enhances the master bedroom, library, office, and even the porch. The Studio M Interiors team worked closely with the client to design, furnish and accessorize spaces inspired by east coast charm. The clean, traditional white kitchen features Dura Supreme inset cabinetry with a variety of storage drawer and cabinet accessories including fully integrated refrigerator and freezer and dishwasher doors and wine refrigerator. The scullery is right off the kitchen featuring inset glass door cabinetry and stacked appliances. The master suite displays a beautiful custom wall entertainment center and the master bath features two custom matching vanities and a freestanding bathtub and walk-in steam shower. The main level laundry room has an abundance of cabinetry for storage space and two custom drying nooks as well. The outdoor space off the main level highlights NatureKast outdoor cabinetry and is the perfect gathering space to entertain and take in the outstanding views of Lake Minnetonka. The upstairs showcases two stunning ½ bath vanities, a double his/hers office, and an exquisite library. The lower level features a bar area, two ½ baths, in home movie theatre with custom seating, a reading nook with surrounding bookshelves, and custom wine cellar. Two additional mentions are the large garage space and dog wash station and lower level work room, both with sleek, built-to-last custom cabinetry.
Scott Amundson Photography, LLC
100