
Search results for "Attached" in Home Design Ideas

 Twin Cities Closet Company
Example of a large trendy attached three-car carport design in Minneapolis

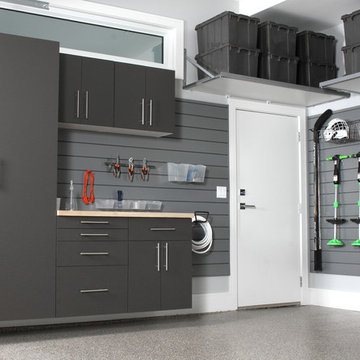
 Garage Guru Enlightened Storage
Inspiration for a mid-sized industrial attached garage remodel in Vancouver
Find the right local pro for your project

 In-Site Design Group LLC
Daniel Newcomb photography
Inspiration for a large modern white two-story stucco exterior home remodel in Miami with a green roof
Inspiration for a large modern white two-story stucco exterior home remodel in Miami with a green roof

 John Webb Construction and Design
Here is an architecturally built house from the early 1970's which was brought into the new century during this complete home remodel by adding a garage space, new windows triple pane tilt and turn windows, cedar double front doors, clear cedar siding with clear cedar natural siding accents, clear cedar garage doors, galvanized over sized gutters with chain style downspouts, standing seam metal roof, re-purposed arbor/pergola, professionally landscaped yard, and stained concrete driveway, walkways, and steps.

 Overhead Door Company of Texarkana ™
Inspiration for a large craftsman attached three-car carport remodel in Orange County
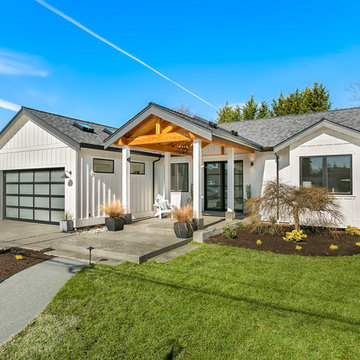
 Johnson Custom Builders
Mid-sized farmhouse white one-story wood exterior home idea in Seattle with a shingle roof

 Clopay

This traditional ranch home stays true to its bluegrass roots in Kentucky horse-country with architectural details like the stallion weathervane, rustic shutters, and Clopay Reserve Collection wood carriage house garage doors with a barn-style "A" frame panel design. Model shown: Design 6 with ARCH 3 windows, and decorative hardware. Photo by Andy Frame, copyright 2013. All rights reserved. www.andyframe.com
 Heavenly Homes

Inspiration for a large timeless beige two-story mixed siding house exterior remodel in Houston with a hip roof and a shingle roof

 Closets of Style
The cabinets are in a Maple color exclusive for our garage line. The Ebony Star countertop workbench has a gridwall panel above for tool organization and a overhead storage rack.


 Zola European Windows
Located in, Summit Park, Park City UT lies one of the most efficient houses in the country. The Summit Haus – designed and built by Chris Price of PCD+B, is an exploration in design and construction of advanced high performance housing. Seeing a rising demand for sustainable housing along with rising Carbon emissions leading to global warming, this house strives to show that sensible, good design can create spaces adequate for today’s housing demands while adhering to strict standards. The house was designed to meet the very rigid Passiv House rating system – 90% more efficient than a typical home in the area.
The house itself was intended to nestle neatly into the 45 degree sloped site and to take full advantage of the limited solar access and views. The views range from short, highly wooded views to a long corridor out towards the Uinta Mountain range towards the east. The house was designed and built based off Passiv Haus standards, and the framing and ventilation became critical elements to maintain such minimal energy requirements.
Zola triple-pane, tilt-and-turn Thermo uPVC windows contribute substantially to the home’s energy efficiency, and takes advantage of the beautiful surrounding of the location, including forrest views from the deck off of the kitchen.
Photographer: George Oakley
 Clopay

Clopay Avante Collection glass garage door with anodized bronze aluminum frame is a focal point on this contemporary desert home. Photo credit: Trent Bell
 Built Green Custom Homes
Emo Media

Garage workshop - large contemporary attached garage workshop idea in Houston
Garage workshop - large contemporary attached garage workshop idea in Houston

 Ashley Elliot Design
Garage organization, stroller storage, tool storage and entry way landing zone. Garage mudroom adds so much functional storage and looks beautiful!
Mid-sized cottage attached two-car garage photo in Bridgeport
Mid-sized cottage attached two-car garage photo in Bridgeport


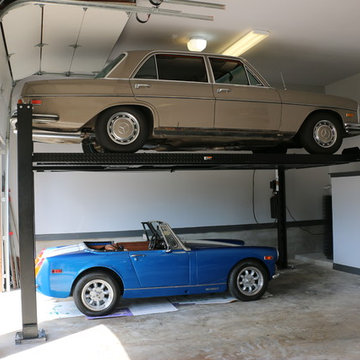
 Cedar Park Overhead Doors
This project has many different features. We designed custom, wood-free overhead garage doors to match the home's exterior features. The doors were installed using a high-lift operating system, which makes room for the customized car lift. We used a LiftMaster Jackshaft opener as the operator for these high-lifted overhead garage doors.
This makes it easy and convenient to park more cars inside your existing garage.
The project was custom-built and installed by Cedar Park Overhead Doors, which has been serving the greater Austin, TX area for more than 30 years.

 SMPL Design Studio
Example of a large trendy gray two-story brick house exterior design in Toronto with a hip roof and a shingle roof
 Organized Life Design

Organized Garage in Sugar Land, TX
Example of an attached garage design in Houston
Example of an attached garage design in Houston
 Bailey's Garage Doors & More Inc.
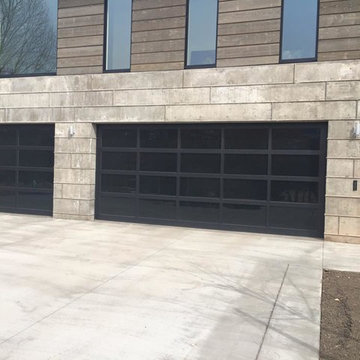
Inspiration for a large contemporary attached three-car garage remodel in Denver
104