
Search results for "Attached" in Home Design Ideas

 OMNIA Group Architects

Outdoor addition features an attached pergola on a raised stone pation, with a hot tub and a separate fire pit.
Example of a mid-sized trendy backyard stone patio design in Philadelphia with a fire pit and a pergola
Example of a mid-sized trendy backyard stone patio design in Philadelphia with a fire pit and a pergola

 Middlefork Luxury Home Builders
Rising amidst the grand homes of North Howe Street, this stately house has more than 6,600 SF. In total, the home has seven bedrooms, six full bathrooms and three powder rooms. Designed with an extra-wide floor plan (21'-2"), achieved through side-yard relief, and an attached garage achieved through rear-yard relief, it is a truly unique home in a truly stunning environment.
The centerpiece of the home is its dramatic, 11-foot-diameter circular stair that ascends four floors from the lower level to the roof decks where panoramic windows (and views) infuse the staircase and lower levels with natural light. Public areas include classically-proportioned living and dining rooms, designed in an open-plan concept with architectural distinction enabling them to function individually. A gourmet, eat-in kitchen opens to the home's great room and rear gardens and is connected via its own staircase to the lower level family room, mud room and attached 2-1/2 car, heated garage.
The second floor is a dedicated master floor, accessed by the main stair or the home's elevator. Features include a groin-vaulted ceiling; attached sun-room; private balcony; lavishly appointed master bath; tremendous closet space, including a 120 SF walk-in closet, and; an en-suite office. Four family bedrooms and three bathrooms are located on the third floor.
This home was sold early in its construction process.
Nathan Kirkman
Find the right local pro for your project
 Global Garage - Concrete Coating Specialists

Inspiration for a large timeless attached one-car garage workshop remodel in Denver
 Clopay

Clopay Canyon Ridge Collection stained faux wood carriage house garage doors. Insulated steel with composite cladding and overlays. Becky Cypress with Clear Cypress.
 Raynor Garage Doors of Kansas City

Example of a mid-sized minimalist attached three-car garage design in Kansas City

 Wild Apple Homes, LLC.
Jim Mauchly @ Mountain Graphics Photography

Large cottage white vinyl gable roof idea in Boston
Large cottage white vinyl gable roof idea in Boston
 Ashley Elliot Design

Garage organization, stroller storage, tool storage and entry way landing zone. Garage mudroom adds so much functional storage and looks beautiful!
Mid-sized farmhouse attached two-car garage photo in Bridgeport
Mid-sized farmhouse attached two-car garage photo in Bridgeport
 Dynamic Garage Door


Los Angeles, CA - The 1950's brought minimalistic architectural home styles that have caught the eye of discerning designers, architects and homeowners throughout the LA area. Sometimes the greater things in design come in simple, swift lines that are easy on the eye and keep things simple.
This custom wood garage door features basic horizontal lineage with its horizontal slat design and asymmetrically placed windows with white laminate glass and silver frames. The matching gate is also minimalistic in design decorated with a chrome locking mechanism and silver colored steel posts that frame it beautifully in the white plastered walls.
Mid Century garage doors may be simple and minimalistic; however, the curb appeal and simplicity of the 50's is very appealing to true modern design connoisseurs. The classic modernism of the Mid Century is timeless and is sure to be around for generations to come!
Consult with our garage door designers today for Mid Century Modern style garage door project design or a combination of entry doors, gates and garage doors.
Design Center: (855) 343-DOOR
 Middlefork Luxury Home Builders
Rising amidst the grand homes of North Howe Street, this stately house has more than 6,600 SF. In total, the home has seven bedrooms, six full bathrooms and three powder rooms. Designed with an extra-wide floor plan (21'-2"), achieved through side-yard relief, and an attached garage achieved through rear-yard relief, it is a truly unique home in a truly stunning environment.
The centerpiece of the home is its dramatic, 11-foot-diameter circular stair that ascends four floors from the lower level to the roof decks where panoramic windows (and views) infuse the staircase and lower levels with natural light. Public areas include classically-proportioned living and dining rooms, designed in an open-plan concept with architectural distinction enabling them to function individually. A gourmet, eat-in kitchen opens to the home's great room and rear gardens and is connected via its own staircase to the lower level family room, mud room and attached 2-1/2 car, heated garage.
The second floor is a dedicated master floor, accessed by the main stair or the home's elevator. Features include a groin-vaulted ceiling; attached sun-room; private balcony; lavishly appointed master bath; tremendous closet space, including a 120 SF walk-in closet, and; an en-suite office. Four family bedrooms and three bathrooms are located on the third floor.
This home was sold early in its construction process.
Nathan Kirkman
 General Shale

Charming cottage featuring Winter Haven brick using Federal White mortar.
Mid-sized traditional white one-story brick house exterior idea in Other with a shingle roof and a hip roof
Mid-sized traditional white one-story brick house exterior idea in Other with a shingle roof and a hip roof
 Newport Avenue Landscaping
Eric Parnell with www.thenwcollective.com/

Design ideas for a mid-sized craftsman partial sun front yard driveway in Other.
Design ideas for a mid-sized craftsman partial sun front yard driveway in Other.
 Webber + Studio, Architects
Paul Bardagjy Photography
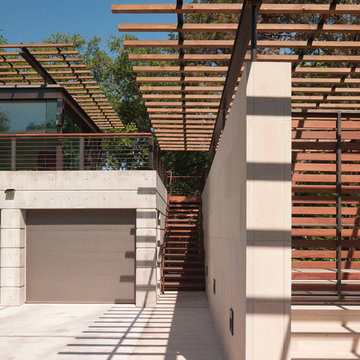
Inspiration for a mid-sized modern attached four-car garage remodel in Austin
Inspiration for a mid-sized modern attached four-car garage remodel in Austin

 Dakota Unlimited
Custom pergola designed and installed by Dakota Unlimited.
Example of a mid-sized classic backyard stone patio design in Minneapolis with a pergola
Example of a mid-sized classic backyard stone patio design in Minneapolis with a pergola

 Talie Jane Interiors & Construction
Brad Scott Photography
Example of a large mountain style attached three-car garage design in Other
Example of a large mountain style attached three-car garage design in Other

 The Tailored Closet
Maintain an organized and clean garage by incorporating wooden cabinets and stainless steel appliances.
Garage - mid-sized contemporary attached garage idea in Orange County
Garage - mid-sized contemporary attached garage idea in Orange County

 California Closets
Garage Work Station, Storage and Lounge
Garage workshop - large eclectic attached garage workshop idea in San Francisco
Garage workshop - large eclectic attached garage workshop idea in San Francisco

 Bryan Assoc. Inc. Architects
Transitional modern farmhouse
Mid-sized transitional gray two-story mixed siding exterior home photo in Chicago with a shingle roof
Mid-sized transitional gray two-story mixed siding exterior home photo in Chicago with a shingle roof

 Windows & Doors, Inc.
Porte cochere - large craftsman attached two-car porte cochere idea in New York
85