
Search results for "Attached" in Home Design Ideas
 Norman Building & Design
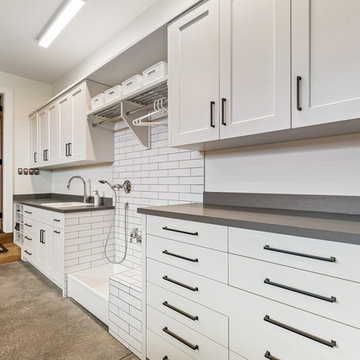
This set of cabinets and washing station is just inside the large garage. The washing area is to rinse off boots, fishing gear and the like prior to hanging them up. The doorway leads into the home--to the right is the laundry & guest suite to the left the balance of the home.
 John Pittman III, Architect/Builder
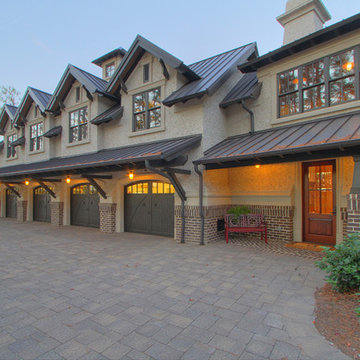
Garage - huge traditional attached four-car garage idea in Atlanta
 Randall Perry Photography
Randall Perry Photography

Inspiration for a huge mediterranean attached carport remodel in New York
Inspiration for a huge mediterranean attached carport remodel in New York
Find the right local pro for your project
 Clopay

Clopay Gallery Collection faux wood carriage house garage doors on a custom home with Craftsman details. The insulated steel garage doors have a woodgrain print that coordinates beautifully with the stained wood beams and shake shingle siding. The doors are offered in three stain colors, with or without windows and decorative hardware.

 Ashley Elliot Design
Garage organization, stroller storage, tool storage and entry way landing zone. Garage mudroom adds so much functional storage and looks beautiful!
Garage - mid-sized country attached two-car garage idea in Bridgeport
Garage - mid-sized country attached two-car garage idea in Bridgeport
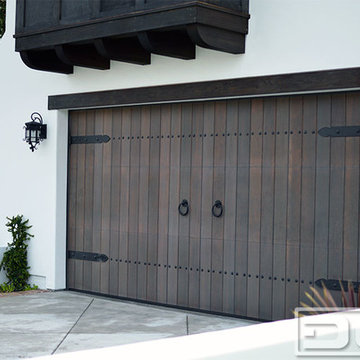
 Dynamic Garage Door
Santa Cruz, CA - This custom architectural garage door and gate project in the Northern California area was designed in a Spanish Colonial style and crafted by hand to capture that charming appeal of old world door craftsmanship found throughout Europe. The custom home was exquisitely built without sparing a single detail that would engulf the Spanish Colonial authentic architectural design. Beautiful, hand-selected terracotta roof tiles and white plastered walls just like in historical homes in Colonial Spain were used for this home construction, not to mention the wooden beam detailing particularly on the bay window above the garage. All these authentic Spanish Colonial architectural elements made this home the perfect backdrop for our custom Spanish Colonial Garage Doors and Gates.

 Vincent Longo Custom Builders
Inspiration for a large craftsman beige two-story wood house exterior remodel in Atlanta with a hip roof and a shingle roof

 Tradition Outdoor Living
Tradition Outdoor Living, LLC
Patio - large traditional backyard stamped concrete patio idea in Houston with a fire pit and a roof extension
Patio - large traditional backyard stamped concrete patio idea in Houston with a fire pit and a roof extension




 Trotter Overhead Door Garage + Home
Trotter Overhead Door Garage and Home of Edmond and the Oklahoma City area is a full service garage door company locally owned and operated by Jesse and Tina Trotter. We offer Garage Doors, Glass Garage Doors & Garage Door Repairs.
 Western Timber Frame
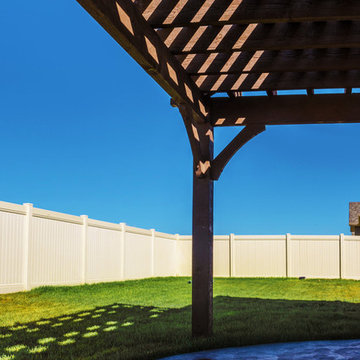
Pre-cut, pre-fit, and pre-stained, timber frame DIY attached pergola kit installed for shade over backyard patio. The pergola has a roof size of 12′ x 24′ 11″ as to fit the precise desires of this homeowner. The roof has an aesthetically pleasing wrap around roof featuring the Champion style beam and rafter end profiles on all three sides.
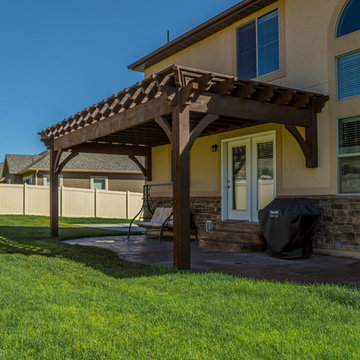 Western Timber Frame
Pre-cut, pre-fit, and pre-stained, timber frame DIY attached pergola kit installed for shade over backyard patio. The pergola has a roof size of 12′ x 24′ 11″ as to fit the precise desires of this homeowner. The roof has an aesthetically pleasing wrap around roof featuring the Champion style beam and rafter end profiles on all three sides.
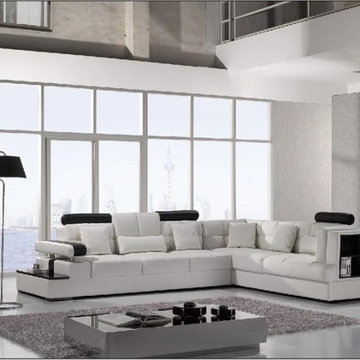
 EuroLux Furniture
Features:
Upholstered in white leather for an ultra-modern vibe
Thick padding on the seat, back, and arms provide ultimate comfort
Adjustable headrests for better relaxation
Tufted back cushions give the sectional a highly detailed look
Attached end table and built in shelf offer extra storage or display space
High quality leather match material in the back maintains durability
Sturdy kiln-dried hardwood construction ensures long-lasting use
Stylish and practical addition to your living space
Sectional includes 2 sofas, corner seat, and throw pillows
Dimensions:
Left Arm Sofa: 97"W x 42.5"D x 38"H
Corner: 41.5"W x 41.5"D x 31"H
Right Arm Sofa: 70"W x 42.5"D x 38"H
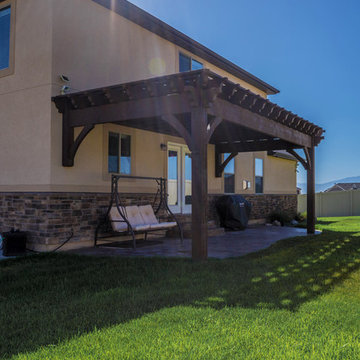 Western Timber Frame
Pre-cut, pre-fit, and pre-stained, timber frame DIY attached pergola kit installed for shade over backyard patio. The pergola has a roof size of 12′ x 24′ 11″ as to fit the precise desires of this homeowner. The roof has an aesthetically pleasing wrap around roof featuring the Champion style beam and rafter end profiles on all three sides.
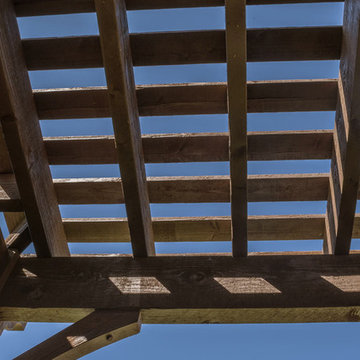 Western Timber Frame
Pre-cut, pre-fit, and pre-stained, timber frame DIY attached pergola kit installed for shade over backyard patio. The pergola has a roof size of 12′ x 24′ 11″ as to fit the precise desires of this homeowner. The roof has an aesthetically pleasing wrap around roof featuring the Champion style beam and rafter end profiles on all three sides.

 Garbrella Pergolas
This attached pergola was created for a Garden Spot PA family. It is built over a 15x20 patio and is a tan/off-white color. Contact Garbrella Pergolas today for your attached vinyl pergola kit!

 Easy Open Door Company, Inc.
Clopay Avante
Garage - mid-sized 1960s attached two-car garage idea in San Diego
Garage - mid-sized 1960s attached two-car garage idea in San Diego

 Austin Impressions - A Design and Build Firm
Cantilevered carport with cedar siding.
Carport - mid-sized contemporary attached carport idea in Austin
Carport - mid-sized contemporary attached carport idea in Austin
 Clopay
Clopay Canyon Ridge Collection Ultra-Grain Series insulated faux wood carriage house style garage door, Design 13 with SQ24 windows. Front facing, attached two-car garage. Looks like stained wood, but is steel and composite construction. Won't rot warp, or crack.
83