
Search results for "Attachment" in Home Design Ideas

 Garage Living Dallas
GARAGE STORAGE TO KEEP YOU ORGANIZED
Are you looking to transform the cluttered state of your garage? With modular storage or custom-fit cabinet systems, Garage Living of Texas can help you succeed in getting your garage organized and functional. There are a multitude of color, style, and component design combinations to choose from to fit your exact needs and tastes. All of our cabinet systems are built from high-quality steel to withstand the rigours of your garage. That sturdy construction also comes sleekly designed, enhancing the aesthetic value of your garage.
Slatwall panels are ideal for organization and they also provide a finished look for your garage. The cellular foam PVC construction has a durable finish that protects your walls and there are numerous organizers to get your items off the floor and neatly organized on the wall.
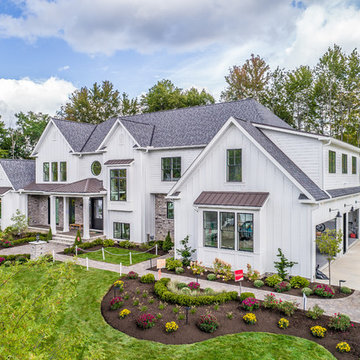
 Otero Signature Homes
Example of a large farmhouse white two-story wood house exterior design in Cleveland with a hip roof and a mixed material roof

Find the right local pro for your project

 The Door House Inc.
Esteem Series contemporary style aluminum and glass garage door
Example of a huge trendy attached three-car garage design in Calgary
Example of a huge trendy attached three-car garage design in Calgary
 H2 Builders
Rob Kaufman

Inspiration for a large transitional white two-story vinyl house exterior remodel in Atlanta with a hip roof and a mixed material roof
Inspiration for a large transitional white two-story vinyl house exterior remodel in Atlanta with a hip roof and a mixed material roof
 Armor Building Solutions

Armor's retractable screens are the perfect solution for:
Residential and commercial patios, garage door openings, gazebos and cabanas, outdoor kitchens and barbeque areas, moveable glass walls and all other wide openings.
 Tamboer Overhead Door

Inspiration for a mid-sized timeless attached two-car garage remodel in New York
 Tanya Collins Design Inc.
Gordon King Photography
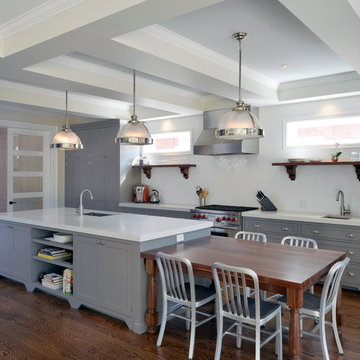
Inspiration for a large modern galley medium tone wood floor eat-in kitchen remodel in Ottawa with an integrated sink, recessed-panel cabinets, gray cabinets, quartzite countertops, white backsplash, subway tile backsplash, stainless steel appliances and an island
Inspiration for a large modern galley medium tone wood floor eat-in kitchen remodel in Ottawa with an integrated sink, recessed-panel cabinets, gray cabinets, quartzite countertops, white backsplash, subway tile backsplash, stainless steel appliances and an island

 Garage And Closet Kingdom
Inspiration for a mid-sized timeless attached two-car garage workshop remodel in Other
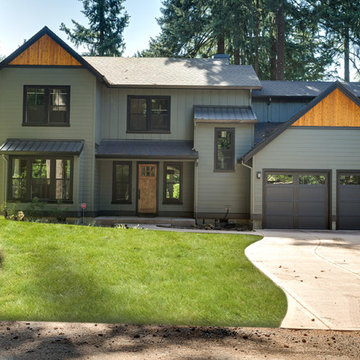
 Patrick Schmitt, designer Inc.
Our client's wanted to create a home that was a blending of a classic farmhouse style with a modern twist, both on the interior layout and styling as well as the exterior. With two young children, they sought to create a plan layout which would provide open spaces and functionality for their family but also had the flexibility to evolve and modify the use of certain spaces as their children and lifestyle grew and changed.

 McNeill Baker Design Associates
Inspiration for a mid-sized craftsman attached one-car garage remodel in DC Metro

 Birchwood Construction Company
Large transitional backyard concrete patio kitchen photo in Other with a pergola
 Clopay

Clopay Canyon Ridge Collection Limited Edition Series insulated faux wood carriage house garage doors with built-in WindCode reinforcement on the home’s two-car attached garage. The cladding looks like real wood, but it won’t rot, warp or crack, an important benefit for exterior products installed in a coastal environment. The boards are molded from real wood pieces to replicate the grain pattern and natural texture, and they can be painted or stained. Photo credit: Nat Rea.
 Closet Organizing Systems

The Homeowner’s goal for this garage was to keep it simple, balanced and totally organized.
The cabinets are finished in Hammered Silver Melamine and have decorative Stainless Steel Bar Pulls.
The large cabinet unit has storage for 2 golf bags and other paraphernalia for the sport.
All exposed edges of doors and drawers are finished in black to compliment the Black Linex counter top and adjustable matte aluminum legs with black trim accent.
Gray slatwall was added above the counter to hold paper towels, baskets and a magnetic tool bar for functional appearance and use.
Additional grey framed slatwall was added to garage wall to store various sports equipment.
Designed by Donna Siben for Closet Organizing Systems


 Nordaas American Homes
Julie Sahr Photography - Bricelyn, MN
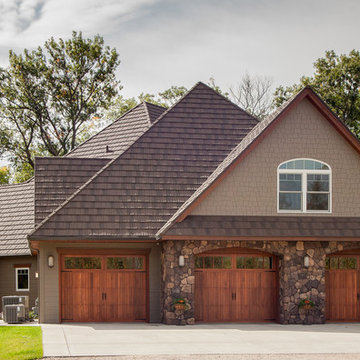
Large arts and crafts beige two-story mixed siding house exterior photo in Other with a hip roof
Large arts and crafts beige two-story mixed siding house exterior photo in Other with a hip roof

 Everett Custom Homes
Everett Custom Homes & Jim Schmid Photography
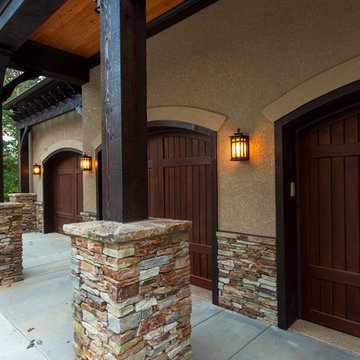
Carport - large rustic attached three-car carport idea in Charlotte
Carport - large rustic attached three-car carport idea in Charlotte
 Josh Atkinson - Atkinson Pools and Spas
Karson Photography

Hot tub - large mediterranean backyard stone and rectangular hot tub idea in Charleston
Hot tub - large mediterranean backyard stone and rectangular hot tub idea in Charleston
129